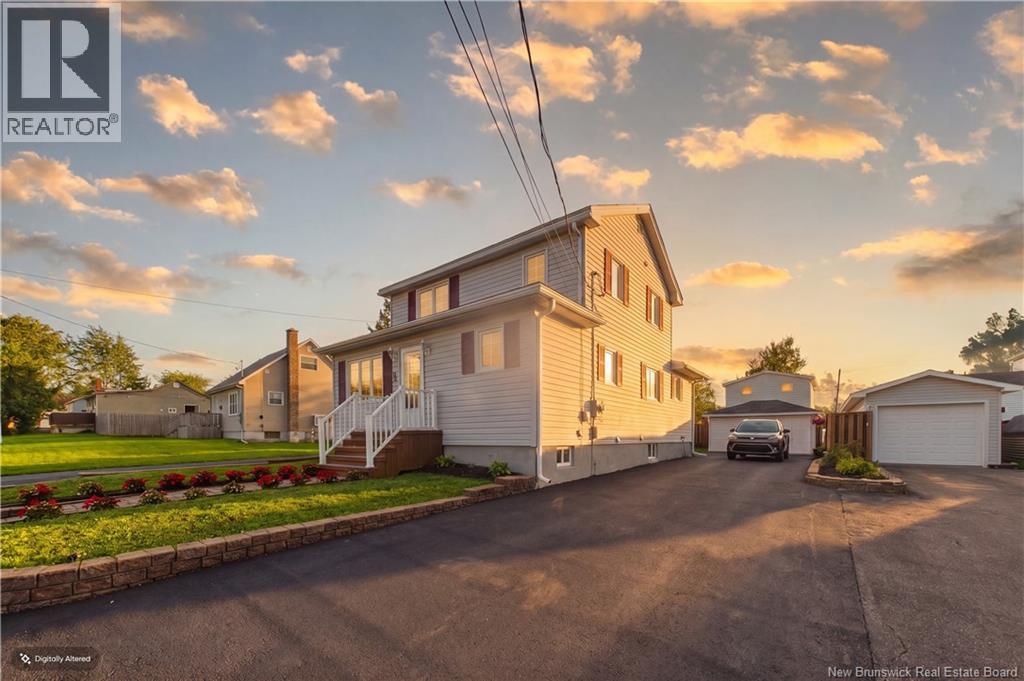
For Sale
162 Churchill
Moncton, New Brunswick E1G7J4
$389,900
6 Beds · 3 Baths · Single Family
Updated 2026-09-16 14:55:16+00
Status
For Sale
Bedrooms
6
Bathrooms
3
Interior Size
2178 sqft
MLS®
NB147920
Property Overview
PROUDLY OWNED FOR 48 YEARS // WELL MAINTAINED // DUCTED HEATING SYSTEM // IN-LAW SUITE WITH SEPARATE ENTRANCE // PAVED DRIVEWAY // FENCED BACKYARD // BEAUTIFULLY LANDSCAPED // NEAR UDEM AND BOTH HOSPITALS ++ Welcome to 162 Churchill Street in Moncton! Proudly owned and cared for by the same family for 48 years, this well-maintained property offers plenty of space and versatility. It is ideally located near Université de Moncton, both hospitals, shopping, and everyday amenities. The main floor features a functional kitchen, dining area, four-piece bathroom, two additional bedrooms, and a primary bedroom. The basement includes a non-conforming bedroom, three-piece bathroom, spacious family room, and utility room. On the second level, you will find a charming two-bedroom in-law suite with a separate entrance, additional kitchen, and living room. Outside, the property features a paved driveway, beautiful landscaping, a fenced backyard, and a large shed for all your storage needs. Contact your REALTOR® today to schedule a private showing! (id:67197)
Key Facts
- Price
- $389,900
- Property Type
- Single Family
- Transaction Type
- For sale
- Bedrooms
- 6
- Bathrooms
- 3
- MLS® Number
- NB147920
- Interior Size
- 2178 sqft
- Ownership Type
- Freehold
Location
162 Churchill, Moncton, New Brunswick E1G7J4
Open MapRooms
| Room | Level | Dimensions |
|---|---|---|
| Foyer | Second level | 16'10'' x 5'7'' |
| 4pc Bathroom | Second level | 10'11'' x 4'0'' |
| Bedroom | Second level | 10'11'' x 8'10'' |
| Bedroom | Second level | 10'0'' x 7'10'' |
| Kitchen | Second level | 12'1'' x 10'2'' |
| Living room | Second level | 12'11'' x 10'11'' |
| Living room | Basement | 21'6'' x 13'4'' |
| 3pc Bathroom | Basement | 10'3'' x 4'8'' |
| Utility room | Basement | 10'10'' x 12'7'' |
| Bedroom | Basement | 12'3'' x 10'4'' |
| Bedroom | Main level | 8'6'' x 7'4'' |
| Bedroom | Main level | 9'7'' x 9'0'' |
| Living room | Main level | 17'10'' x 13'4'' |
| Primary Bedroom | Main level | 11'9'' x 10'10'' |
| Kitchen | Main level | 17'3'' x 10'1'' |
| Dining room | Main level | 6'8'' x 5'11'' |
| 4pc Bathroom | Main level | 9'7'' x 5'8'' |
Building Details
- Building Type
- House
- Construction Style
- Detached
- Bedrooms Above Grade
- 5
- Bedrooms Below Grade
- 1
- Bathrooms
- 3
- Cooling
- Heat Pump
- Exterior Finish
- Vinyl
- Fireplace
- No
- Foundation
- Concrete
- Heating Fuel
- Electric
- Heating
- Baseboard heaters, Heat Pump
- Interior Size
- 2178 sqft
- Stories
- 2
- Water
- Municipal water
Land Details
- Size Total
- 465 m2
- Acreage
- No
- Sewer
- Municipal sewage system
Property Features
- Water Heater
Ownership Information
- Ownership Type
- Freehold
Agent / Brokerage Contact
Listing Representation
Real Broker
View REALTOR.ca sourceListing Agent
Dannick Doucet
Salesperson
Magali Berthiaume
Salesperson
Listing Office
Real Broker
Book a Showing
Send a note from this page and we will reply about this property.