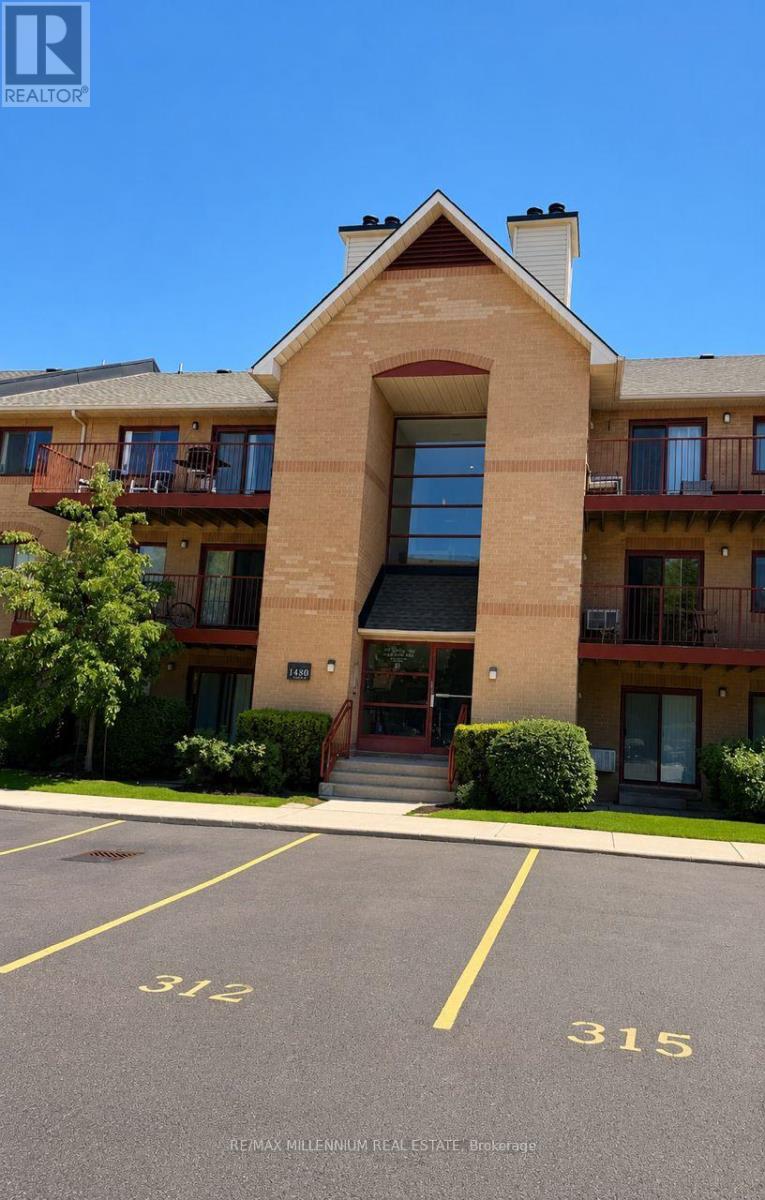
For Sale
1613 - 1480 PILGRIMS WAY
Oakville (GA Glen Abbey), Ontario L6M3G7
$439,900
2 Beds · 1 Bath · 1 Parking · Single Family
Updated 2026-09-09 01:04:48+00
Status
For Sale
Bedrooms
2
Bathrooms
1
Interior Size
900 - 999 sqft
Parking
1
MLS®
W13757652
Property Overview
Beautiful 2-bedroom, 1-bathroom condo in highly sought-after Glen Abbey.This stylish home features a modern kitchen with quartz countertops, porcelain backsplash, stainless steel appliances, and self-closing cabinetry with additional hidden drawers for efficient storage.The spacious living room features soft, easy-to-maintain laminate flooring and barn-style sliding doors. The primary bedroom offers a walk-in closet and ensuite bathroom.Enjoy a private south-facing walkout to a custom-built wooden deck. BBQs are permitted, perfect for outdoor entertaining and relaxing.Additional features include a walk-in pantry, entry closet with adjustable shelves, underground parking, and private outdoor storage locker.Walking distance to Pilgrim Wood Public School, offering English, French Immersion and Self-Contained Gifted programs, and Abbey Park High School, ranked 8th out of 747 Ontario secondary schools.Nearby amenities include Glen Abbey Community Centre, swimming pools, skating rinks, Oakville Gymnastics Club and Oakville Public Library. Just a 1-minute walk to a major grocery store and locally owned restaurants.A fantastic opportunity to enjoy one of Oakville's most desirable, family- friendly communities. (id:67197)
Key Facts
- Price
- $439,900
- Property Type
- Single Family
- Transaction Type
- For sale
- Bedrooms
- 2
- Bathrooms
- 1
- Parking
- 1
- MLS® Number
- W13757652
- Interior Size
- 900 - 999 sqft
- Ownership Type
- Condominium/Strata
Location
1613 - 1480 PILGRIMS WAY, Oakville (GA Glen Abbey), Ontario L6M3G7
Open MapRooms
| Room | Level | Dimensions |
|---|---|---|
| Living room | Main level | 4.24 m x 4.06 m |
| Dining room | Main level | 2.92 m x 2.48 m |
| Kitchen | Main level | 2.46 m x 2.64 m |
| Bathroom | Main level | Measurements not available |
| Bedroom | Main level | 3.66 m x 3.27 m |
| Bedroom | Main level | 3.66 m x 2.81 m |
| Other | Main level | Measurements not available |
Building Details
- Building Type
- Apartment
- Bedrooms Above Grade
- 2
- Bathrooms
- 1
- Basement
- None
- Cooling
- Wall unit
- Exterior Finish
- Brick
- Fireplace
- Yes
- Foundation
- Concrete
- Heating Fuel
- Electric
- Heating
- Baseboard heaters
- Interior Size
- 900 - 999 sqft
Land Details
- Acreage
- No
Property Features
- Balcony
- Carpet Free
- Pets Allowed With Restrictions
Ownership Information
- Ownership Type
- Condominium/Strata
Maintenance Information
- Maintenance Fee
- 606.00
- Maintenance Fee Type
- Common Area Maintenance, Insurance, Water
- Payment Unit
- Monthly
Agent / Brokerage Contact
Listing Representation
RE/MAX MILLENNIUM REAL ESTATE
View REALTOR.ca sourceListing Agent
HAYA JUMAA
Salesperson
Listing Office
RE/MAX MILLENNIUM REAL ESTATE
Book a Showing
Send a note from this page and we will reply about this property.