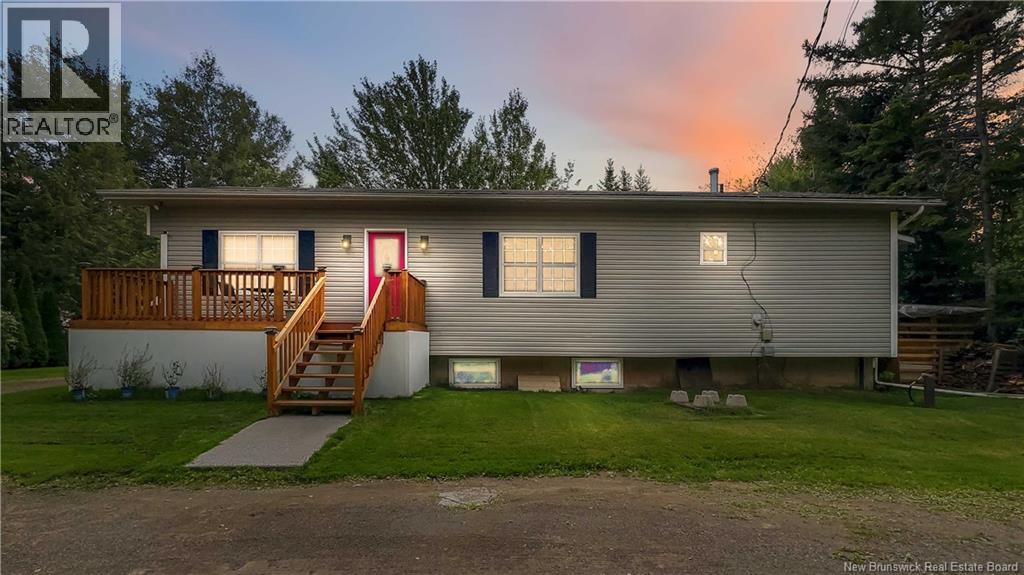
For Sale
1610 Route 112
Upper Coverdale, New Brunswick E1J1X7
$439,900
7 Beds · 3 Baths · Single Family
Updated 2026-09-02 14:55:10+00
Status
For Sale
Bedrooms
7
Bathrooms
3
Interior Size
2412 sqft
MLS®
NB146911
Property Overview
Welcome to this spacious and versatile home offering 5 bedrooms and 3 full bathrooms, including a 2-bedroom in-law suitean ideal setup for extended family or a mortgage helper. The main level features 3 bedrooms, including a primary bedroom with its own ensuite, plus an additional full bathroom. The bright white kitchen offers plenty of cabinetry and workspace and flows into comfortable dining and living areas filled with natural light. New flooring throughout gives the home a fresh, updated feel. The lower level offers a 2-bedroom in-law suite with its own full bathroom, providing additional living space and flexibility for family or guests. Several important updates have already been completed, including a new front deck, new plumbing, a new forced-air wood furnace, and a roof completed approximately 4 years ago. Outside, enjoy a peaceful setting surrounded by mature trees, a spacious yard and a back deck perfect for relaxing or entertaining. Additional outbuildings provide plenty of room for storage, hobbies, tools or recreational equipment. With 5 bedrooms, 3 full bathrooms, an in-law suite and numerous recent upgrades, this property offers plenty of space, versatility and value. Call your favorite REALTOR® to book your private showing today! (id:67197)
Key Facts
- Price
- $439,900
- Property Type
- Single Family
- Transaction Type
- For sale
- Bedrooms
- 7
- Bathrooms
- 3
- MLS® Number
- NB146911
- Interior Size
- 2412 sqft
- Year Built
- 1974
- Ownership Type
- Freehold
Location
1610 Route 112, Upper Coverdale, New Brunswick E1J1X7
Open MapRooms
| Room | Level | Dimensions |
|---|---|---|
| Bedroom | Basement | 11'5'' x 11'1'' |
| Kitchen | Basement | 10'6'' x 6'5'' |
| Living room | Basement | 14'1'' x 12'7'' |
| 3pc Bathroom | Basement | X |
| Bedroom | Basement | 7'11'' x 9'3'' |
| 4pc Bathroom | Main level | X |
| 4pc Ensuite bath | Main level | X |
| Primary Bedroom | Main level | 14'6'' x 10'11'' |
| Family room | Main level | 15'9'' x 10'0'' |
| Office | Main level | 12'11'' x 8'2'' |
| Bedroom | Main level | 12'6'' x 11'2'' |
| Kitchen/Dining room | Main level | 22'3'' x 11'5'' |
| Living room | Main level | 15'4'' x 11'2'' |
| Bedroom | Main level | 13'6'' x 11'2'' |
| Foyer | Main level | 6'10'' x 11'2'' |
Building Details
- Building Type
- House
- Architectural Style
- Bungalow, 2 Level
- Construction Style
- Detached
- Bedrooms Above Grade
- 5
- Bedrooms Below Grade
- 2
- Bathrooms
- 3
- Basement
- Crawl space
- Exterior Finish
- Vinyl
- Fireplace
- No
- Foundation
- Concrete
- Heating Fuel
- Electric, Wood
- Heating
- Baseboard heaters, Forced air
- Interior Size
- 2412 sqft
- Stories
- 1
- Water
- Well
- Year Built
- 1974
Land Details
- Size Total
- 1.4 ac
- Acreage
- Yes
- Sewer
- Septic Field, Septic System
Property Features
- Balcony/Deck/Patio
- None
Ownership Information
- Ownership Type
- Freehold
Agent / Brokerage Contact
Listing Representation
3 Percent Realty Atlantic Inc.
View REALTOR.ca sourceListing Agent
Tracy Gunter
Salesperson
Listing Office
3 Percent Realty Atlantic Inc.
Book a Showing
Send a note from this page and we will reply about this property.