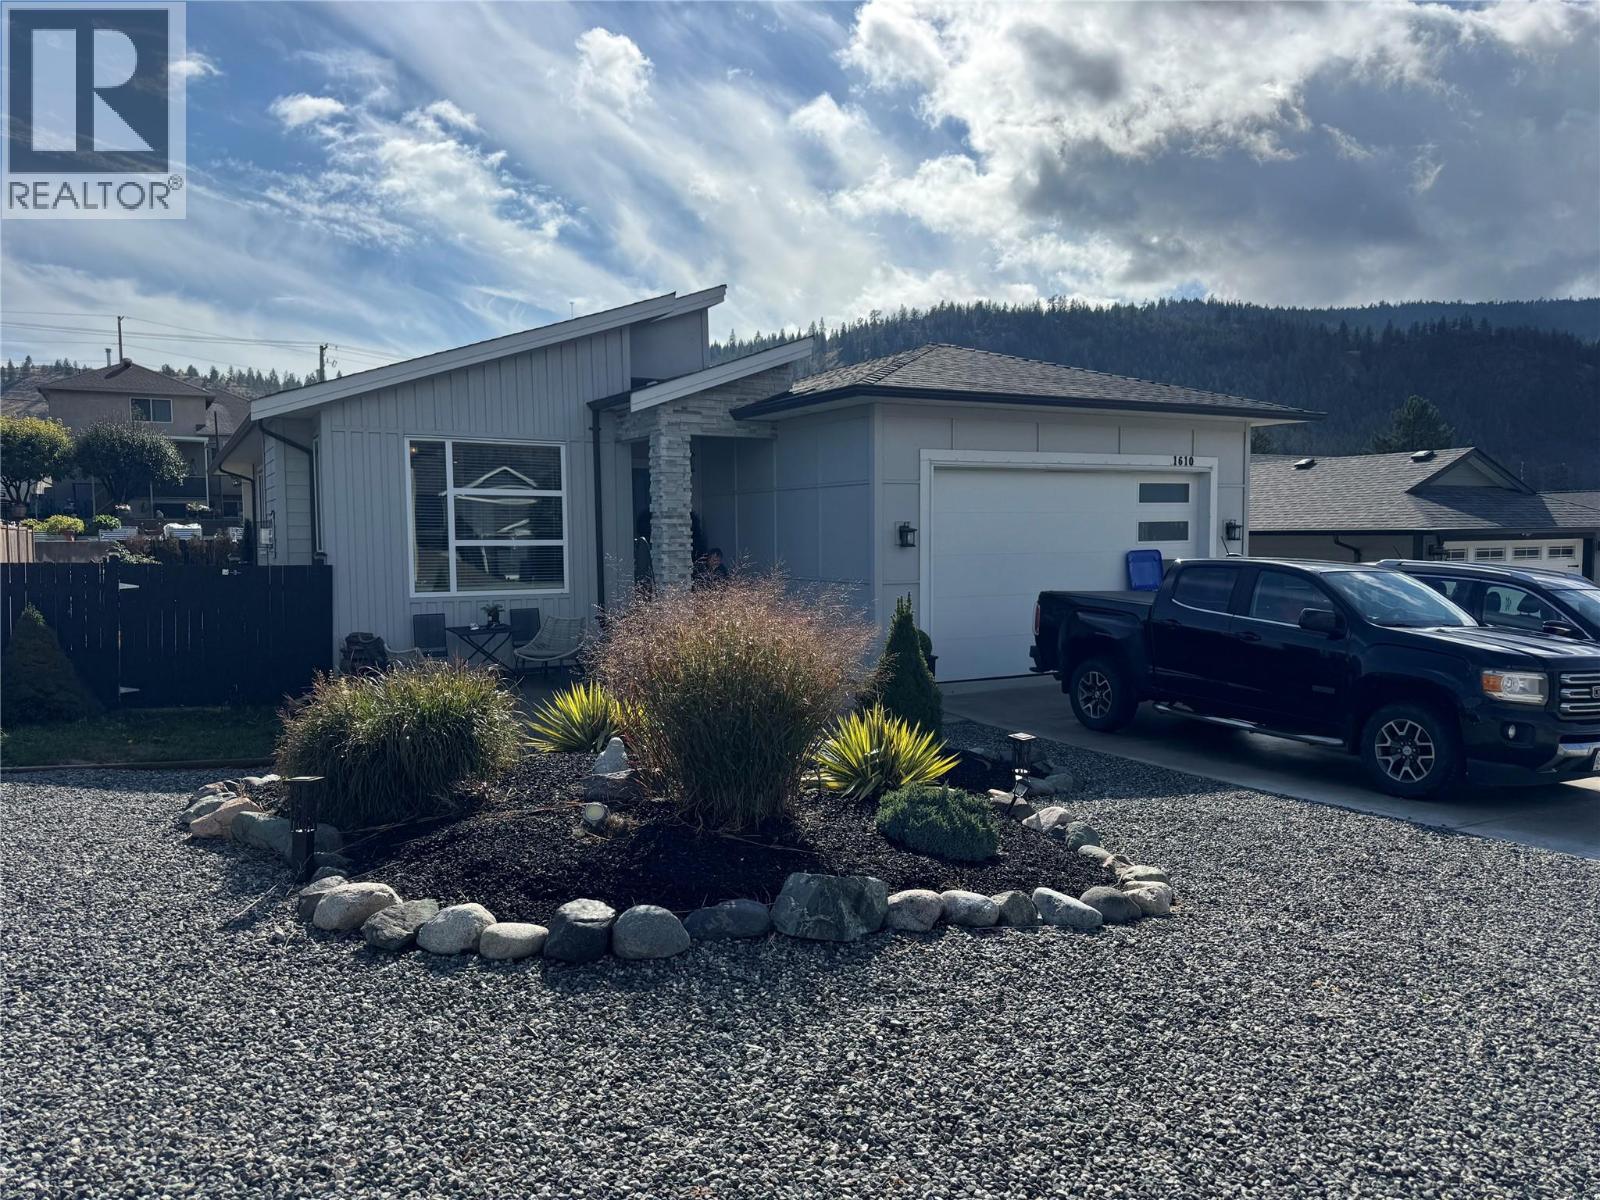
For Sale
1610 Chestnut Avenue
Merritt, British Columbia V1K0A9
$649,900
3 Beds · 3 Baths · 4 Parking · Single Family
Updated 2026-09-17 21:47:58+00
Status
For Sale
Bedrooms
3
Bathrooms
3
Interior Size
1705 sqft
Parking
4
MLS®
10400923
Property Overview
Amazing luxury home featuring modern West Coast contemporary design, located in one of Merrittâs newer and growing neighbourhoods. This beautiful 1705 sq.ft. home offers top-notch quality and finishing throughout. The bright, open concept design features impressive 10 ft ceilings, a sleek white acrylic kitchen with Quartz countertops, gas fireplace, wood laminate flooring and tile. The spacious master bedroom includes a walk-in closet and luxurious 5 pce ensuite. All appliances are included, along with a heat pump/air conditioning for year round comfort. Step outside to an amazing, landscaped and fenced yard complete with underground irrigation and a covered deck-perfect for relaxing or entertaining. Located in a quiet area close to amenities, this quality built home offers modern style, comfort and easy living inside and out. (id:67197)
Key Facts
- Price
- $649,900
- Property Type
- Single Family
- Transaction Type
- For sale
- Bedrooms
- 3
- Bathrooms
- 3
- Parking
- 4
- MLS® Number
- 10400923
- Interior Size
- 1705 sqft
- Year Built
- 2019
- Ownership Type
- Freehold
Location
1610 Chestnut Avenue, Merritt, British Columbia V1K0A9
Open MapRooms
| Room | Level | Dimensions |
|---|---|---|
| Living room | Main level | 12' x 14' |
| Laundry room | Main level | 9'0'' x 8'5'' |
| Primary Bedroom | Main level | 16'10'' x 13'0'' |
| Bedroom | Main level | 11'0'' x 11'0'' |
| Bedroom | Main level | 11'0'' x 11'6'' |
| Foyer | Main level | 4'6'' x 8'0'' |
| Dining room | Main level | 13'0'' x 9'4'' |
| Kitchen | Main level | 13'0'' x 13'4'' |
| 5pc Ensuite bath | Main level | Measurements not available |
| 2pc Bathroom | Main level | Measurements not available |
| 4pc Bathroom | Main level | Measurements not available |
Building Details
- Building Type
- House
- Architectural Style
- Ranch
- Construction Style
- Detached
- Bathrooms
- 3
- Basement
- Crawl space
- Cooling
- Central air conditioning, Heat Pump
- Exterior Finish
- Other
- Fireplace
- Yes
- Fireplaces
- 1
- Heating
- Forced air, See remarks
- Interior Size
- 1705 sqft
- Stories
- 1
- Water
- Municipal water
- Year Built
- 2019
Land Details
- Size Total
- 0.17 ac|under 1 acre
- Acreage
- No
- Landscape Features
- Level
- Sewer
- Municipal sewage system
- Amenities Nearby
- Schools
Property Features
- Level lot
- Schools
Ownership Information
- Ownership Type
- Freehold
Parking & Utilities
Parking
- Parking - 2 spaces
Utilities
- Electricity - Available
- Natural Gas - Available
- Sewer - Available
Agent / Brokerage Contact
Listing Representation
Century 21 Assurance Realty Ltd.
View REALTOR.ca sourceListing Agent
Brad Yakimchuk
Personal Real Estate Corporation
Listing Office
Century 21 Assurance Realty Ltd.
Book a Showing
Send a note from this page and we will reply about this property.