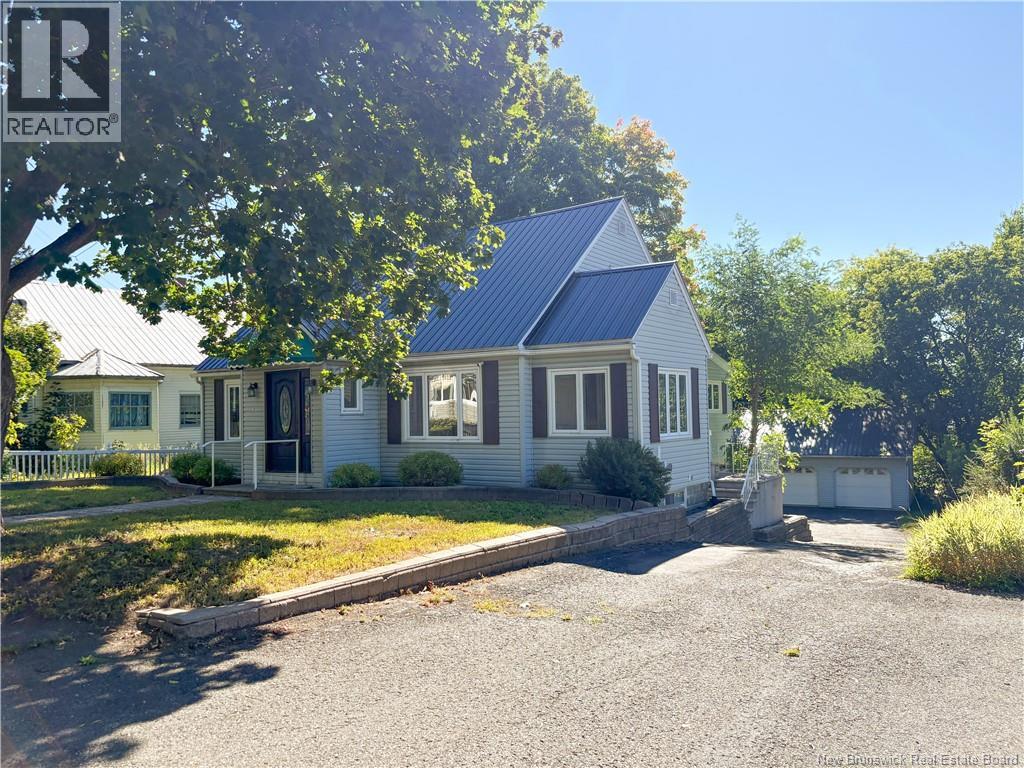
For Sale
161 Union Street
Woodstock, New Brunswick E7M2W6
$274,500
3 Beds · 1 Bath · Single Family
Updated 2026-09-04 19:50:07+00
Status
For Sale
Bedrooms
3
Bathrooms
1
Interior Size
1592 sqft
MLS®
NB147199
Property Overview
Welcome to 161 Union Street, Woodstock - a sweet, move-in-ready home filled with warmth, character, and some fantastic updates! Situated on a manageable 0.2-acre lot, this charming 1.5-storey home offers 3 bedrooms, 1 full bathroom, and a comfortable layout that feels inviting from the moment you step inside. Beautiful hardwood and ceramic tile flooring add timeless appeal, while fresh paint throughout gives the entire home a bright, refreshed feel. The cozy kitchen is full of charm and flows nicely into the living spaces, making this a wonderful place to settle in and make your own. Some recent home improvements bring added peace of mind, including new plumbing from main line in basement, a cozy warm pellet stove for fall and winter, and a newly installed, ducted, forced-air electric furnace/heat pump for efficient year-round heating and cooling. Downstairs, the walkout basement offers additional versatility and easy backyard access. Outside, enjoy a private back deck, a wide, paved asphalt driveway, and one of the standout features - an impressive detached triple-sized garage with room for three vehicles, toys, storage, hobbies, or a workshop. A charming Woodstock home with character, practical upgrades, and an incredible garage - 161 Union Street is ready to welcome its next owners! Schedule a private viewing TODAY with your favourite REALTOR®! (id:67197)
Key Facts
- Price
- $274,500
- Property Type
- Single Family
- Transaction Type
- For sale
- Bedrooms
- 3
- Bathrooms
- 1
- MLS® Number
- NB147199
- Interior Size
- 1592 sqft
- Ownership Type
- Freehold
Location
161 Union Street, Woodstock, New Brunswick E7M2W6
Open MapRooms
| Room | Level | Dimensions |
|---|---|---|
| Bedroom | Second level | 13'5'' x 12'9'' |
| Bedroom | Second level | 12'9'' x 12'9'' |
| 3pc Bathroom | Main level | 7'1'' x 6'10'' |
| Bedroom | Main level | 13'4'' x 10'0'' |
| Living room | Main level | 18'9'' x 13'5'' |
| Foyer | Main level | 5'10'' x 4'6'' |
| Dining room | Main level | 13'5'' x 12'0'' |
| Sunroom | Main level | 10'1'' x 6'5'' |
| Laundry room | Main level | 13'8'' x 9'4'' |
| Kitchen | Main level | 13'2'' x 9'7'' |
Building Details
- Building Type
- House
- Construction Style
- Detached
- Bedrooms Above Grade
- 3
- Bedrooms Below Grade
- 0
- Bathrooms
- 1
- Basement
- Full (Unfinished)
- Basement Development
- Unfinished
- Cooling
- Heat Pump
- Exterior Finish
- Vinyl
- Fireplace
- No
- Foundation
- Block, Concrete
- Heating Fuel
- Electric, Pellet
- Heating
- Baseboard heaters, Forced air, Heat Pump, Stove
- Interior Size
- 1592 sqft
- Stories
- 1
- Water
- Municipal water
Land Details
- Size Total
- 0.2 ac
- Acreage
- No
- Landscape Features
- Landscaped
- Sewer
- Municipal sewage system
- Amenities Nearby
- Recreation Nearby, Shopping
Property Features
- Treed
- Balcony/Deck/Patio
- Recreation Nearby
- Shopping
- None
Ownership Information
- Ownership Type
- Freehold
Agent / Brokerage Contact
Listing Representation
EXIT Realty Platinum
View REALTOR.ca sourceListing Agent
Jarrett Shaw
Salesperson
Listing Office
EXIT Realty Platinum
Book a Showing
Send a note from this page and we will reply about this property.