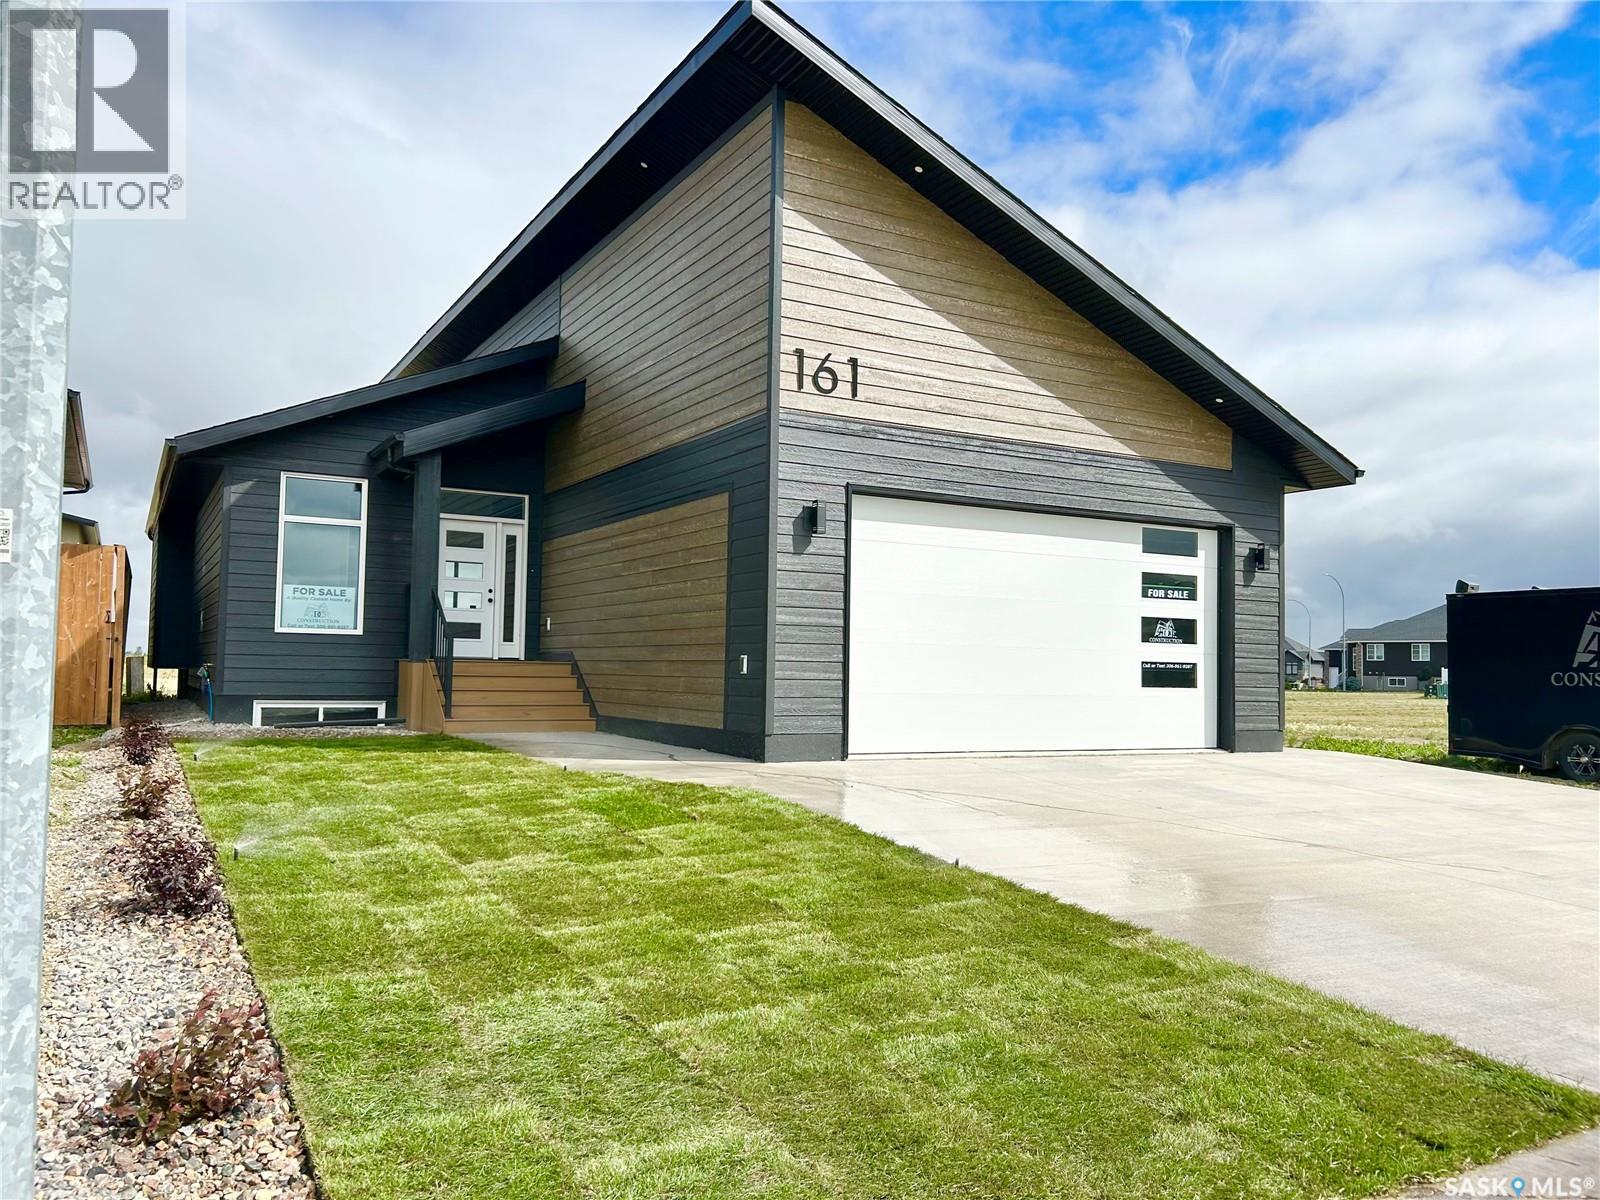
For Sale
161 Delaet DRIVE
Weyburn, Saskatchewan S4H3B9
$629,900
4 Beds · 2 Baths · Single Family
Updated 2026-09-02 08:03:59+00
Status
For Sale
Bedrooms
4
Bathrooms
2
Interior Size
1263 sqft
MLS®
SK046036
Property Overview
Introducing another stunning custom build by DC Constructionâwhere quality, craftsmanship, and thoughtful design come standard. This 1,263 sq ft bungalow offers a modern, open-concept layout with 2 bedrooms on the main floor with 2 more framed and ready for you to finish in the basement. From the moment you step into the beautifully designed entrywayâwith custom built-in storage and a striking feature wallâyouâll see the difference a DC home makes. The main floor features a bright and spacious living and dining area, highlighted by gorgeous wood cabinetry, quartz countertops, and a kitchen that opens directly onto a private covered deck already wired for a TVâperfect for entertaining or relaxing outside. Main floor laundry includes built-in shelving for added convenience. The primary bedroom is a retreat of its own, complete with a walk-in closet outfitted with Clutter-X organizers and a luxurious 3-piece ensuite featuring a tiled shower. Downstairs is framed and ready for your finishing touches, including two more bedrooms, both with huge walk in closets, a roughed-in bathroom and wet bar area, and a generous family room. With thoughtful upgrades/finishes throughout and an unmatched level of craftsmanship, this home is truly one of a kind. Be sure to speak to your Agent about all the rebates available to you on a new build! (id:67197)
Key Facts
- Price
- $629,900
- Property Type
- Single Family
- Transaction Type
- For sale
- Bedrooms
- 4
- Bathrooms
- 2
- MLS® Number
- SK046036
- Interior Size
- 1263 sqft
- Year Built
- 2025
- Ownership Type
- Freehold
Location
161 Delaet DRIVE, Weyburn, Saskatchewan S4H3B9
Open MapRooms
| Room | Level | Dimensions |
|---|---|---|
| Other | Basement | 7'2 x 18'0 |
| Family room | Basement | 27'0 x 13'10 |
| Bedroom | Basement | 12'7 x 10'5 |
| Bedroom | Basement | 10'7 x 10'10 |
| Primary Bedroom | Main level | 11'11 x 11'2 |
| 3pc Ensuite bath | Main level | xx x xx |
| Bedroom | Main level | 11'10 x 9'11 |
| 4pc Bathroom | Main level | xx x xx |
| Foyer | Main level | 7'9 x 13'11 |
| Laundry room | Main level | 6'6 x 6'11 |
| Kitchen | Main level | 17'0 x 10'1 |
| Dining room | Main level | 10'0 x 13'8 |
| Living room | Main level | 14'0 x 13'8 |
Building Details
- Building Type
- House
- Architectural Style
- Bungalow
- Construction Style
- Detached
- Bathrooms
- 2
- Basement
- Full (Partially finished)
- Basement Development
- Partially finished
- Cooling
- Central air conditioning, Air exchanger
- Fireplace
- No
- Heating Fuel
- Natural gas
- Heating
- Forced air
- Interior Size
- 1263 sqft
- Stories
- 1
- Year Built
- 2025
Land Details
- Size Frontage
- 46 ft
- Acreage
- No
Property Features
- Rectangular
- Double width or more driveway
- Deck
Ownership Information
- Ownership Type
- Freehold
Parking & Utilities
Parking
- Parking - 4 spaces
Agent / Brokerage Contact
Listing Representation
Century 21 Hometown
View REALTOR.ca sourceListing Agent
Chris Moser
Salesperson
Listing Office
Century 21 Hometown
Book a Showing
Send a note from this page and we will reply about this property.