For Sale
1607 - 155 YORKVILLE AVENUE
Toronto (Annex), Ontario M5R0B4
$599,000
2 Beds · 1 Bath · 0 Parking · Single Family
Updated 2026-09-16 16:30:13+00
Status
For Sale
Bedrooms
2
Bathrooms
1
Interior Size
600 - 699 sqft
Parking
0
MLS®
C13789796
Property Overview
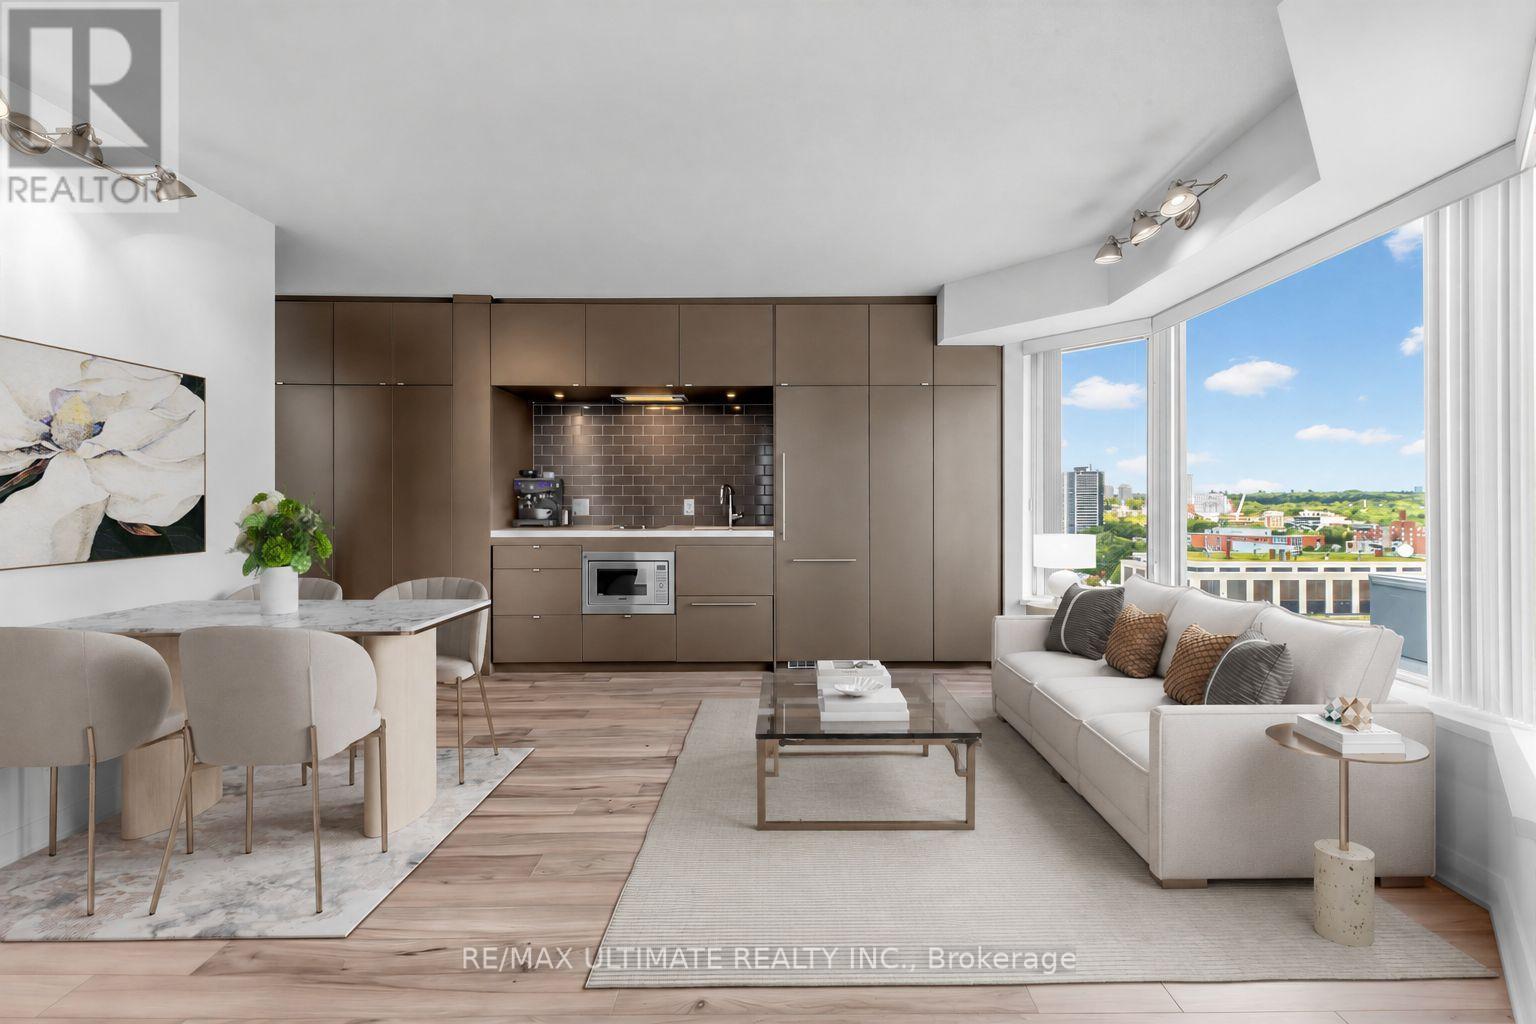
Welcome to 155 Yorkville - luxury living in the heart of Yorkville!This stunning 1-bedroom plus den residence offers an exceptionally efficient layout with no wasted space, spectacular wraparound corner views, and abundant natural light. Floor-to-ceiling and wall-to-wall windows create a bright, sophisticated atmosphere, complemented by gorgeous bay windows and a spacious bedroom with expansive windows.The sleek custom kitchen features contemporary cabinetry and integrated appliances, while the versatile den provides the perfect space for a home office.Enjoy five-star, hotel-style amenities including 24-hour concierge service, a fully equipped fitness centre, and an elegant party room. The unbeatable location puts you just steps from the subway, Bloor Street, Hazelton Lanes, U of T, Yorkville Park, the ROM, world-class shopping, fine dining, cafés, and vibrant nightlife. STK Restaurant is conveniently located next door.With a luxury retail development planned within the building, 155 Yorkville presents an exciting opportunity to enjoy sophisticated urban living at one of Toronto's most iconic addresses. (id:67197)
Key Facts
- Price
- $599,000
- Property Type
- Single Family
- Transaction Type
- For sale
- Bedrooms
- 2
- Bathrooms
- 1
- Parking
- 0
- MLS® Number
- C13789796
- Interior Size
- 600 - 699 sqft
- Ownership Type
- Condominium/Strata
Location
1607 - 155 YORKVILLE AVENUE, Toronto (Annex), Ontario M5R0B4
Open MapRooms
| Room | Level | Dimensions |
|---|---|---|
| Living room | Main level | 5.45 m x 5.76 m |
| Dining room | Main level | 5.45 m x 5.76 m |
| Kitchen | Main level | 5.45 m x 5.76 m |
| Primary Bedroom | Main level | 3.58 m x 3.25 m |
| Den | Main level | 1.89 m x 2.01 m |
| Bathroom | Main level | 1.51 m x 2.29 m |
Building Details
- Building Type
- Apartment
- Bedrooms Above Grade
- 1
- Bedrooms Below Grade
- 1
- Bathrooms
- 1
- Basement
- None
- Cooling
- Central air conditioning
- Exterior Finish
- Concrete
- Fireplace
- No
- Foundation
- Concrete
- Heating Fuel
- Natural gas
- Heating
- Forced air
- Interior Size
- 600 - 699 sqft
Land Details
- Acreage
- No
- Amenities Nearby
- Hospital, Park, Place of Worship, Public Transit
Property Features
- Carpet Free
- Hospital
- Park
- Place of Worship
- Public Transit
Ownership Information
- Ownership Type
- Condominium/Strata
Maintenance Information
- Maintenance Fee
- 776.38
- Maintenance Fee Type
- Heat, Water, Common Area Maintenance, Insurance
- Payment Unit
- Monthly
Agent / Brokerage Contact
Listing Representation
RE/MAX ULTIMATE REALTY INC.
View REALTOR.ca sourceListing Agent
WINS WING-SEZ LAI
Broker
Listing Office
RE/MAX ULTIMATE REALTY INC.
Book a Showing
Send a note from this page and we will reply about this property.