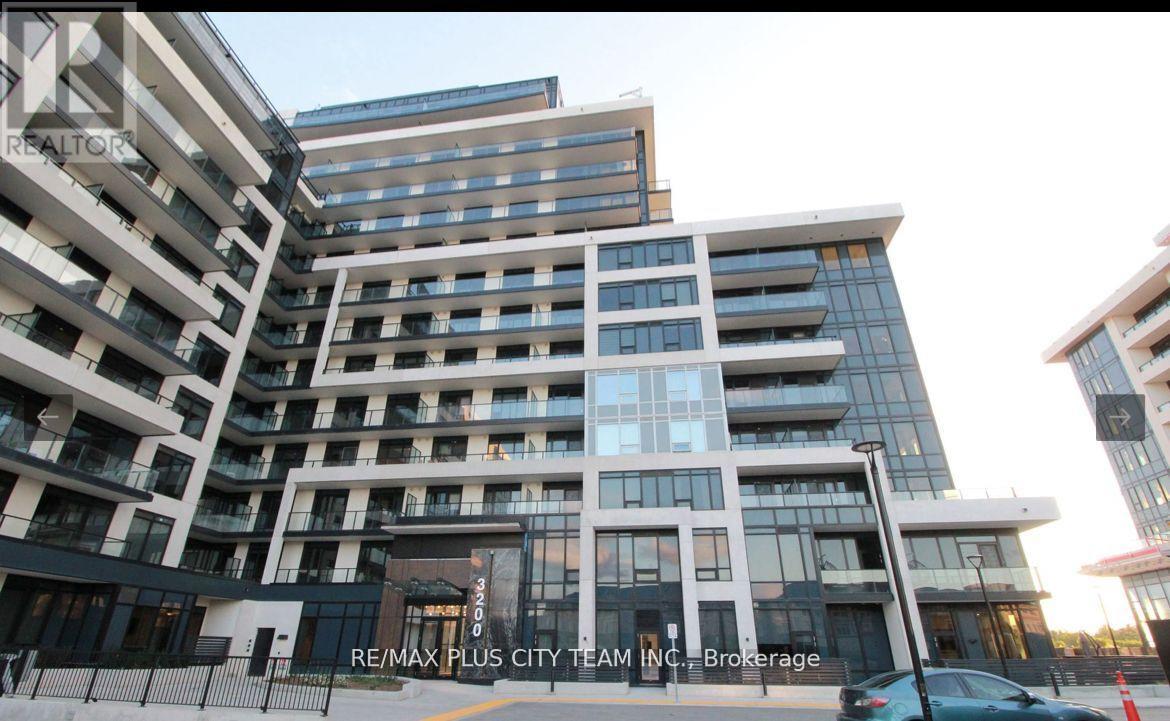
For Rent
1606 - 3220 WILLIAM COLSTON AVENUE
Oakville (JM Joshua Meadows), Ontario L6H7X9
Contact for pricing
1 Bed · 1 Bath · 1 Parking · Single Family
Updated 2026-09-09 19:01:07+00
Status
For Rent
Bedrooms
1
Bathrooms
1
Interior Size
600 - 699 sqft
Parking
1
MLS®
W13761866
Property Overview
Modern 1-bedroom residence at Upper West Side Condos Phase 2, offering a functional open-concept layout with high ceilings and abundant natural light. The contemporary kitchen features sleek cabinetry and stainless steel appliances, while the well-proportioned bedroom provides a comfortable retreat with quality finishes. Ideally located in Oakville's sought-after Uptown Core, within walking distance of grocery stores, restaurants, retail shops, LCBO, and everyday conveniences. Enjoy easy access to Oakville Trafalgar Memorial Hospital, Sheridan College, Highways 403 and 407, public transit, Longo's, Real Canadian Superstore, Walmart, and nearby parks. An excellent rental opportunity combining modern comfort with outstanding convenience. (id:67197)
Key Facts
- Price
- Contact for pricing
- Property Type
- Single Family
- Transaction Type
- For rent
- Bedrooms
- 1
- Bathrooms
- 1
- Parking
- 1
- MLS® Number
- W13761866
- Interior Size
- 600 - 699 sqft
- Ownership Type
- Condominium/Strata
Location
1606 - 3220 WILLIAM COLSTON AVENUE, Oakville (JM Joshua Meadows), Ontario L6H7X9
Open MapRooms
| Room | Level | Dimensions |
|---|---|---|
| Living room | Flat | 4.02 m x 3.35 m |
| Dining room | Flat | 4.02 m x 3.35 m |
| Kitchen | Flat | 2.85 m x 3.23 m |
| Bedroom | Flat | 3.04 m x 3.13 m |
Building Details
- Building Type
- Apartment
- Bedrooms Above Grade
- 1
- Bathrooms
- 1
- Basement
- None
- Cooling
- Central air conditioning
- Exterior Finish
- Concrete, Steel
- Fireplace
- No
- Heating Fuel
- Natural gas
- Heating
- Heat Pump
- Interior Size
- 600 - 699 sqft
Land Details
- Acreage
- No
- Amenities Nearby
- Place of Worship, Schools
Property Features
- Balcony
- Place of Worship
- Schools
Ownership Information
- Ownership Type
- Condominium/Strata
- Lease
- 2300.00
Agent / Brokerage Contact
Listing Representation
RE/MAX PLUS CITY TEAM INC.
View REALTOR.ca sourceListing Agent
SUNDEEP BAHL
Salesperson
AKSHAY AUGUSTO SEHGAL
Salesperson
Listing Office
RE/MAX PLUS CITY TEAM INC.
Book a Showing
Send a note from this page and we will reply about this property.