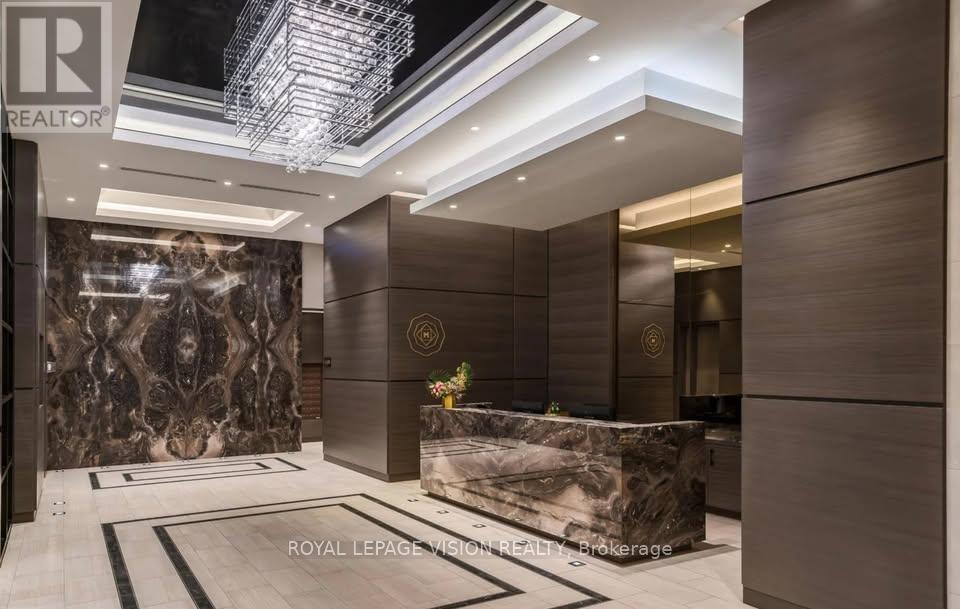
For Rent
1604 - 25 MONTGOMERY AVENUE
Toronto (Yonge-Eglinton), Ontario M4R0A1
Contact for pricing
2 Beds · 2 Baths · 0 Parking · Single Family
Updated 2026-09-22 00:32:01+00
Status
For Rent
Bedrooms
2
Bathrooms
2
Interior Size
800 - 899 sqft
Parking
0
MLS®
W13777076
Property Overview
Spacious 2-BR, 2-bathrm apartment in the heart of Midtown, Yonge & Eglinton. This is the Oswald floor plan, featuring 857 sq. ft. of interior living space + a 68 sq. ft. south-facing balcony. Bright, modern and very spacious for this location, with two separated bedrms, two full bathrms and 2 Walk-in Closets. Large modern kitchen with island/breakfast bar Stainless steel appliances. In-suite washer & dryer Central A/C & heating. Large windows with plenty of natural light. Modern finishes throughout. Functional split-bedroom layout for added privacy. Convenient access to the subway/TTC, grocery stores, restaurants, cafés, shopping, fitness studios and everything the neighbourhood has to offer. (id:67197)
Key Facts
- Price
- Contact for pricing
- Property Type
- Single Family
- Transaction Type
- For rent
- Bedrooms
- 2
- Bathrooms
- 2
- Parking
- 0
- MLS® Number
- W13777076
- Interior Size
- 800 - 899 sqft
- Ownership Type
- Condominium/Strata
Location
1604 - 25 MONTGOMERY AVENUE, Toronto (Yonge-Eglinton), Ontario M4R0A1
Open MapBuilding Details
- Building Type
- Apartment
- Bedrooms Above Grade
- 2
- Bathrooms
- 2
- Basement
- None
- Cooling
- Central air conditioning
- Exterior Finish
- Brick
- Fireplace
- No
- Heating Fuel
- Natural gas
- Heating
- Forced air
- Interior Size
- 800 - 899 sqft
Land Details
- Acreage
- No
Property Features
- Balcony
- Pets Allowed With Restrictions
- Outdoor pool
Ownership Information
- Ownership Type
- Condominium/Strata
- Lease
- 3642.00
Agent / Brokerage Contact
Listing Representation
ROYAL LEPAGE VISION REALTY
View REALTOR.ca sourceListing Agent
PATRICIA FRANCIS
Salesperson
Listing Office
ROYAL LEPAGE VISION REALTY
Book a Showing
Send a note from this page and we will reply about this property.