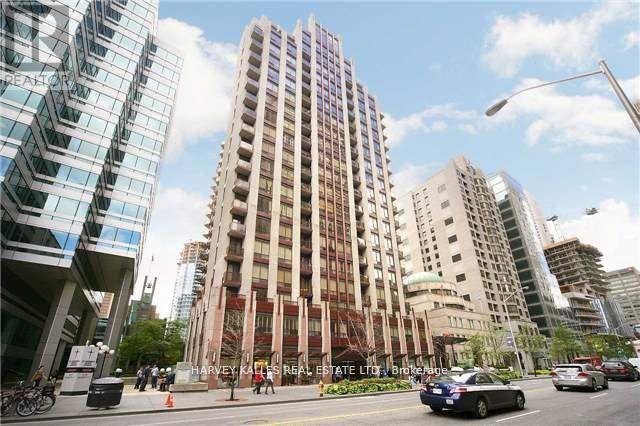
For Sale
1603 - 85 BLOOR STREET E
Toronto (Church-Yonge Corridor), Ontario M4W3Y1
$450,000
1 Bed · 1 Bath · 0 Parking · Single Family
Updated 2026-09-15 18:29:07+00
Status
For Sale
Bedrooms
1
Bathrooms
1
Interior Size
500 - 599 sqft
Parking
0
MLS®
C13704590
Property Overview
Future-Proof Your Purchase! Move right in-this bright, fully furnished + fully equipped 1-bedroom condo has everything you need. Just bring your suitcase and start living! Up on a high floor, you'll love the open city views, natural light, and airy high ceilings. Inside, it's all been done for you: granite counters, sleek backsplash, stainless steel appliances, new laminate floors, a spa-style bathroom, and a private balcony for your morning coffee or evening vibe. This isn't just a condo-it's a lifestyle. Steps from Bloor Station, surrounded by shops, trendy restaurants, cafes, nightlife, banks, and the PATH. You'll have access to amazing building amenities that make it feel like you're living in a boutique hotel. Future Value Alert: A brand-new subway platform is being built right next door-making this one of the most connected spots in the city. That means even more convenience for you now, and a big boost in property value down the road. Bonus: This unit is priced with serious value compared to others-so you're getting style and savings. Video tour available-don't miss it! (id:67197)
Key Facts
- Price
- $450,000
- Property Type
- Single Family
- Transaction Type
- For sale
- Bedrooms
- 1
- Bathrooms
- 1
- Parking
- 0
- MLS® Number
- C13704590
- Interior Size
- 500 - 599 sqft
- Ownership Type
- Condominium/Strata
Location
1603 - 85 BLOOR STREET E, Toronto (Church-Yonge Corridor), Ontario M4W3Y1
Open MapRooms
| Room | Level | Dimensions |
|---|---|---|
| Living room | Main level | 3.05 m x 3.32 m |
| Dining room | Main level | 2.41 m x 2.44 m |
| Kitchen | Main level | 2.4 m x 2.32 m |
| Primary Bedroom | Main level | 4.24 m x 3.23 m |
Building Details
- Building Type
- Apartment
- Bedrooms Above Grade
- 1
- Bathrooms
- 1
- Basement
- None
- Cooling
- Central air conditioning
- Exterior Finish
- Concrete
- Fireplace
- No
- Foundation
- Concrete
- Heating Fuel
- Natural gas
- Heating
- Forced air
- Interior Size
- 500 - 599 sqft
Land Details
- Acreage
- No
- Amenities Nearby
- Park, Place of Worship, Public Transit, Schools
Property Features
- Balcony
- Carpet Free
- Park
- Place of Worship
- Public Transit
- Schools
Ownership Information
- Ownership Type
- Condominium/Strata
Maintenance Information
- Maintenance Fee
- 600.22
- Maintenance Fee Type
- Heat, Electricity, Water, Common Area Maintenance, Insurance
- Payment Unit
- Monthly
Agent / Brokerage Contact
Listing Representation
HARVEY KALLES REAL ESTATE LTD.
View REALTOR.ca sourceListing Agent
DANA BELL
Salesperson
Listing Office
HARVEY KALLES REAL ESTATE LTD.
Book a Showing
Send a note from this page and we will reply about this property.