For Sale
1600 CULVER Drive Unit# 20
London, Ontario N5V3H5
$249,000
3 Beds · 1 Bath · 1 Parking · Single Family
Updated 2026-09-14 21:19:10+00
Status
For Sale
Bedrooms
3
Bathrooms
1
Interior Size
1100 sqft
Parking
1
MLS®
40857279
Property Overview
Welcome to Unit 20 at 1600 Culver Drive, a well located two storey townhouse condominium in the East London community. This three bedroom, one bathroom home offers 1,100 square feet of above grade living space plus a fully finished basement complete with its own kitchen, adding wonderful flexibility for extra living space, a home office, or guest accommodations. The second floor holds all three bedrooms along with the full bathroom, while the main level provides a comfortable and functional layout for everyday living. Residents enjoy an open balcony, one assigned driveway parking space, visitor parking, and pets are welcome. Set on a quiet cul de sac with easy highway access, this home is close to schools, parks, a playground, public transit, and shopping. Whether you are a first time buyer or an investor, this affordable London condo townhouse presents a great opportunity to get into the market in a convenient and well connected neighbourhood. (id:67197)
Key Facts
- Price
- $249,000
- Property Type
- Single Family
- Transaction Type
- For sale
- Bedrooms
- 3
- Bathrooms
- 1
- Parking
- 1
- MLS® Number
- 40857279
- Interior Size
- 1100 sqft
- Ownership Type
- Condominium
Location
1600 CULVER Drive Unit# 20, London, Ontario N5V3H5
Open MapRooms
| Room | Level | Dimensions |
|---|---|---|
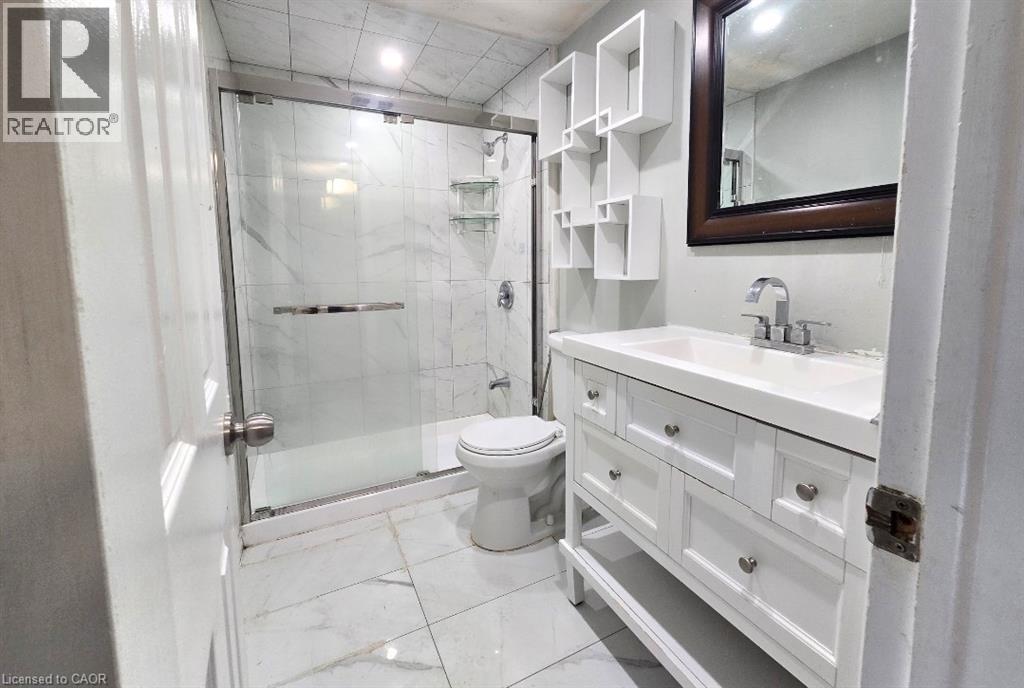
| 4pc Bathroom | Second level | Measurements not available |
| Bedroom | Second level | 8'4'' x 13'4'' |
| Bedroom | Second level | 8'8'' x 10'0'' |
| Primary Bedroom | Second level | 13'6'' x 10'4'' |
| Kitchen | Basement | 16'5'' x 8'2'' |
| Recreation room | Basement | 16'5'' x 10'2'' |
| Living room | Main level | 17'2'' x 13'0'' |
| Dining room | Main level | 9'6'' x 9'3'' |
| Kitchen | Main level | 7'4'' x 7'6'' |
| Foyer | Main level | Measurements not available |
Building Details
- Building Type
- Row / Townhouse
- Construction Style
- Attached
- Bedrooms Above Grade
- 3
- Bedrooms Below Grade
- 0
- Bathrooms
- 1
- Basement
- Full (Finished)
- Basement Development
- Finished
- Cooling
- Window air conditioner
- Exterior Finish
- Brick, Vinyl siding
- Fireplace
- No
- Heating
- Baseboard heaters
- Interior Size
- 1100 sqft
- Stories
- 2
- Water
- Municipal water
Land Details
- Acreage
- No
- Sewer
- Municipal sewage system
- Amenities Nearby
- Airport, Park, Place of Worship, Playground, Public Transit, Schools, Shopping
Property Features
- Cul-de-sac
- Balcony
- Airport
- Park
- Place of Worship
- Playground
- Public Transit
- Schools
- Shopping
Ownership Information
- Ownership Type
- Condominium
Maintenance Information
- Maintenance Fee
- 222.00
- Maintenance Fee Type
- Insurance, Landscaping, Property Management
- Payment Unit
- Monthly
Parking & Utilities
Utilities
- Cable - Available
- Electricity - Available
- Natural Gas - Available
- Telephone - Available
Agent / Brokerage Contact
Listing Representation
Corcoran Horizon Realty
View REALTOR.ca sourceListing Agent
William Forbes
Salesperson
Cliff Rego
Broker of Record
Listing Office
Corcoran Horizon Realty
Book a Showing
Send a note from this page and we will reply about this property.