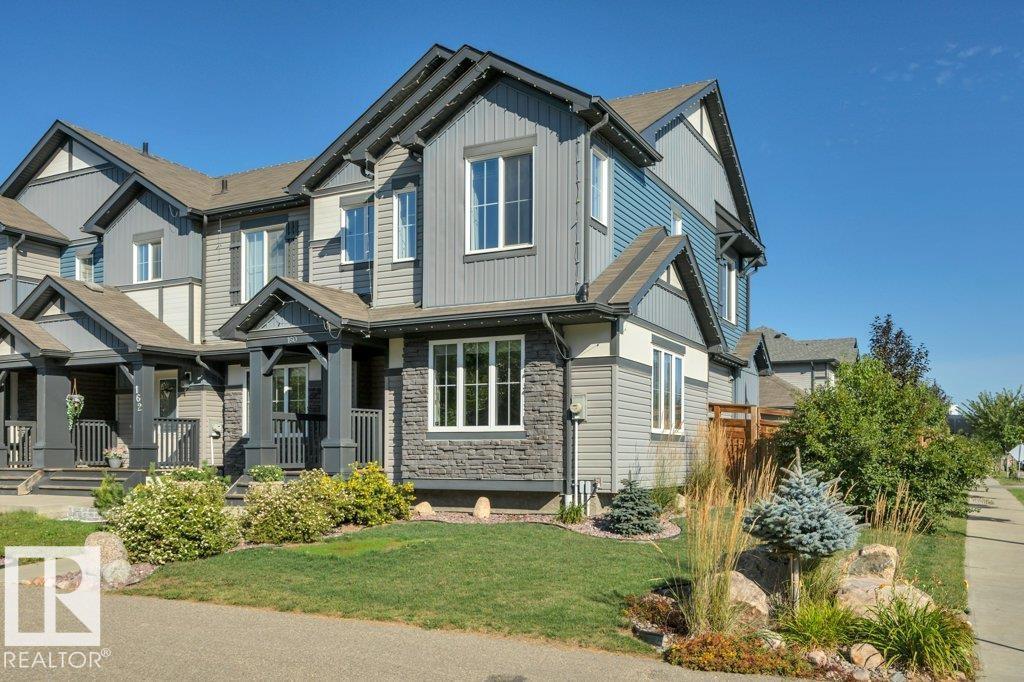
For Sale
160 DESROCHERS GATE SW
Edmonton, Alberta T6W3H8
$419,900
3 Beds · 3 Baths · Single Family
Updated 2026-09-21 06:21:34+00
Status
For Sale
Bedrooms
3
Bathrooms
3
Interior Size
1429 sqft
MLS®
E4507714
Property Overview
FORMER SHOWHOME in desirable Desrochers! This immaculate END-UNIT townhome offers 1,429 SF, NO CONDO FEES, and is an easy MUST-SEE HOME. Step inside to a BRIGHT, OPEN-CONCEPT main floor, where the welcoming Great Room flows naturally into the spacious kitchen with GRANITE counters, SS appliances, pantry and a LARGE ISLAND with eating bar. The adjoining dining nook overlooks an incredible outdoor space with a LARGE DECK and landscaped yard. A mudroom, 2-pc bath and convenient main-floor laundry complete the level. The elevated charm continues upstairs with 2 generous bedrooms, a 4-pc bath and a spacious PRIMARY SUITE with WIC and 4-pc ENSUITE. Downstairs, the PARTIALLY FINISHED BASEMENT offers even more space to relax or entertain, featuring laminate flooring, a distinctive wood-slat ceiling and decorative wood panelling. Complete with a DOUBLE DETACHED GARAGE, CENTRAL A/C! Elegant finishes and a warm, neutral decor palette. Exceptionally clean and truly MOVE-IN READY, close to schools, shopping and more! (id:67197)
Key Facts
- Price
- $419,900
- Property Type
- Single Family
- Transaction Type
- For sale
- Bedrooms
- 3
- Bathrooms
- 3
- MLS® Number
- E4507714
- Interior Size
- 1429 sqft
- Year Built
- 2015
- Ownership Type
- Freehold
Location
160 DESROCHERS GATE SW, Edmonton, Alberta T6W3H8
Open MapRooms
| Room | Level | Dimensions |
|---|---|---|
| Family room | Lower level | 5.51 m x 10.7 m |
| Living room | Main level | 3.94 m x 6.22 m |
| Dining room | Main level | 2.72 m x 1.98 m |
| Kitchen | Main level | 4.13 m x 3.4 m |
| Primary Bedroom | Upper Level | 3.65 m x 4.82 m |
| Bedroom 2 | Upper Level | 2.85 m x 4.79 m |
| Bedroom 3 | Upper Level | 2.86 m x 3.44 m |
Building Details
- Building Type
- Row / Townhouse
- Construction Style
- Attached
- Bathrooms
- 3
- Basement
- Full (Partially finished)
- Basement Development
- Partially finished
- Cooling
- Central air conditioning
- Fireplace
- No
- Heating
- Forced air
- Interior Size
- 1429 sqft
- Stories
- 2
- Year Built
- 2015
Land Details
- Size Total
- 356.62 m2
- Acreage
- No
- Amenities Nearby
- Golf Course, Playground, Public Transit, Schools, Shopping
Property Features
- Corner Site
- Paved lane
- Park/reserve
- Exterior Walls- 2x6"
- Golf Course
- Playground
- Public Transit
- Schools
- Shopping
Ownership Information
- Ownership Type
- Freehold
Agent / Brokerage Contact
Listing Representation
NOW Real Estate Group
View REALTOR.ca sourceListing Agent
David B. Edmiston
Associate
Kristen Edmiston
Associate
Listing Office
NOW Real Estate Group
Book a Showing
Send a note from this page and we will reply about this property.