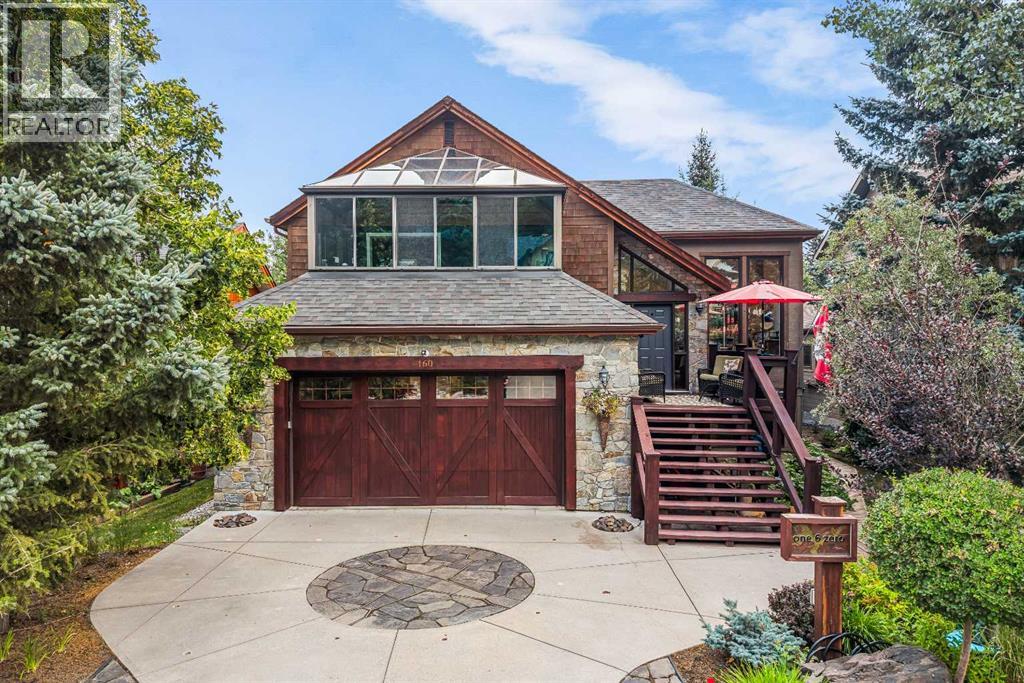
For Sale
160 Carey
Canmore, Alberta T1W2R4
$2,475,000
5 Beds · 4 Baths · 4 Parking · Single Family
Updated 2026-09-02 21:30:34+00
Status
For Sale
Bedrooms
5
Bathrooms
4
Interior Size
2080 sqft
Parking
4
MLS®
A2341854
Property Overview
Set on a beautifully landscaped 7,287 sq. ft. lot in Canmoreâs Homesteads, this distinctive 5-bedroom, 4-bathroom home offers generous living space, mountain views and exceptional indoor-outdoor living. The bright main level features vaulted ceilings, hardwood flooring and a dramatic living room centered around a river-rock fireplace with gas stove. The spacious primary retreat has been beautifully renovated and opens to a year-round solarium with heated floors, electric fireplace, pop-up TV and views toward Lawrence Grassi and Ha Ling Peak. Outside, mature landscaping creates a private garden setting with a pond/water feature, garden plots, multiple sitting areas and expansive decks. The versatile lower level features heated floors, two bedrooms, a bathroom, partially completed kitchenette and two separate exterior entrances. Additional comforts include central A/C and an attached double garage with heated floor and separate side access. A truly unique Canmore home with character, privacy and room to enjoy every season. (id:67197)
Key Facts
- Price
- $2,475,000
- Property Type
- Single Family
- Transaction Type
- For sale
- Bedrooms
- 5
- Bathrooms
- 4
- Parking
- 4
- MLS® Number
- A2341854
- Interior Size
- 2080 sqft
- Year Built
- 1996
- Ownership Type
- Freehold
Location
160 Carey, Canmore, Alberta T1W2R4
Open MapRooms
| Room | Level | Dimensions |
|---|---|---|
| Bedroom | Second level | 13.33 Ft x 10.83 Ft |
| Primary Bedroom | Second level | 22.83 Ft x 13.17 Ft |
| 5pc Bathroom | Second level | 13.33 Ft x 7.42 Ft |
| Sunroom | Second level | 15.00 Ft x 7.58 Ft |
| Bedroom | Basement | 18.17 Ft x 9.33 Ft |
| Bedroom | Basement | 9.75 Ft x 10.92 Ft |
| 3pc Bathroom | Basement | 6.33 Ft x 7.08 Ft |
| Recreational, Games room | Basement | 21.67 Ft x 30.67 Ft |
| 3pc Bathroom | Lower level | 13.33 Ft x 17.42 Ft |
| Living room | Main level | 22.33 Ft x 17.00 Ft |
| Bedroom | Main level | 9.75 Ft x 11.25 Ft |
| Kitchen | Main level | 19.17 Ft x 9.00 Ft |
| Dining room | Main level | 12.50 Ft x 8.25 Ft |
| 2pc Bathroom | Main level | 6.17 Ft x 5.00 Ft |
Building Details
- Building Type
- House
- Construction Style
- Detached
- Bedrooms Above Grade
- 3
- Bedrooms Below Grade
- 2
- Bathrooms
- 4
- Basement
- Full (Partially finished)
- Basement Development
- Partially finished
- Cooling
- Central air conditioning
- Fireplace
- Yes
- Fireplaces
- 4
- Foundation
- Poured Concrete
- Heating Fuel
- Electric, Natural gas
- Heating
- Other, Forced air, In Floor Heating
- Interior Size
- 2080 sqft
- Year Built
- 1996
Land Details
- Size Total
- 7287 sqft|7,251 - 10,889 sqft
- Size Frontage
- 16 m
- Size Depth
- 43 m
- Acreage
- No
- Landscape Features
- Landscaped
- Amenities Nearby
- Park, Playground, Water Nearby
Property Features
- Treed
- See remarks
- Other
- Park
- Playground
- Water Nearby
- Deck
Ownership Information
- Ownership Type
- Freehold
Parking & Utilities
Parking
- Parking - 2 spaces
Agent / Brokerage Contact
Listing Representation
GRASSROOTS REALTY GROUP
View REALTOR.ca sourceListing Agent
Marc See
Associate
TERRI HARRISON
Associate
Listing Office
GRASSROOTS REALTY GROUP
Book a Showing
Send a note from this page and we will reply about this property.