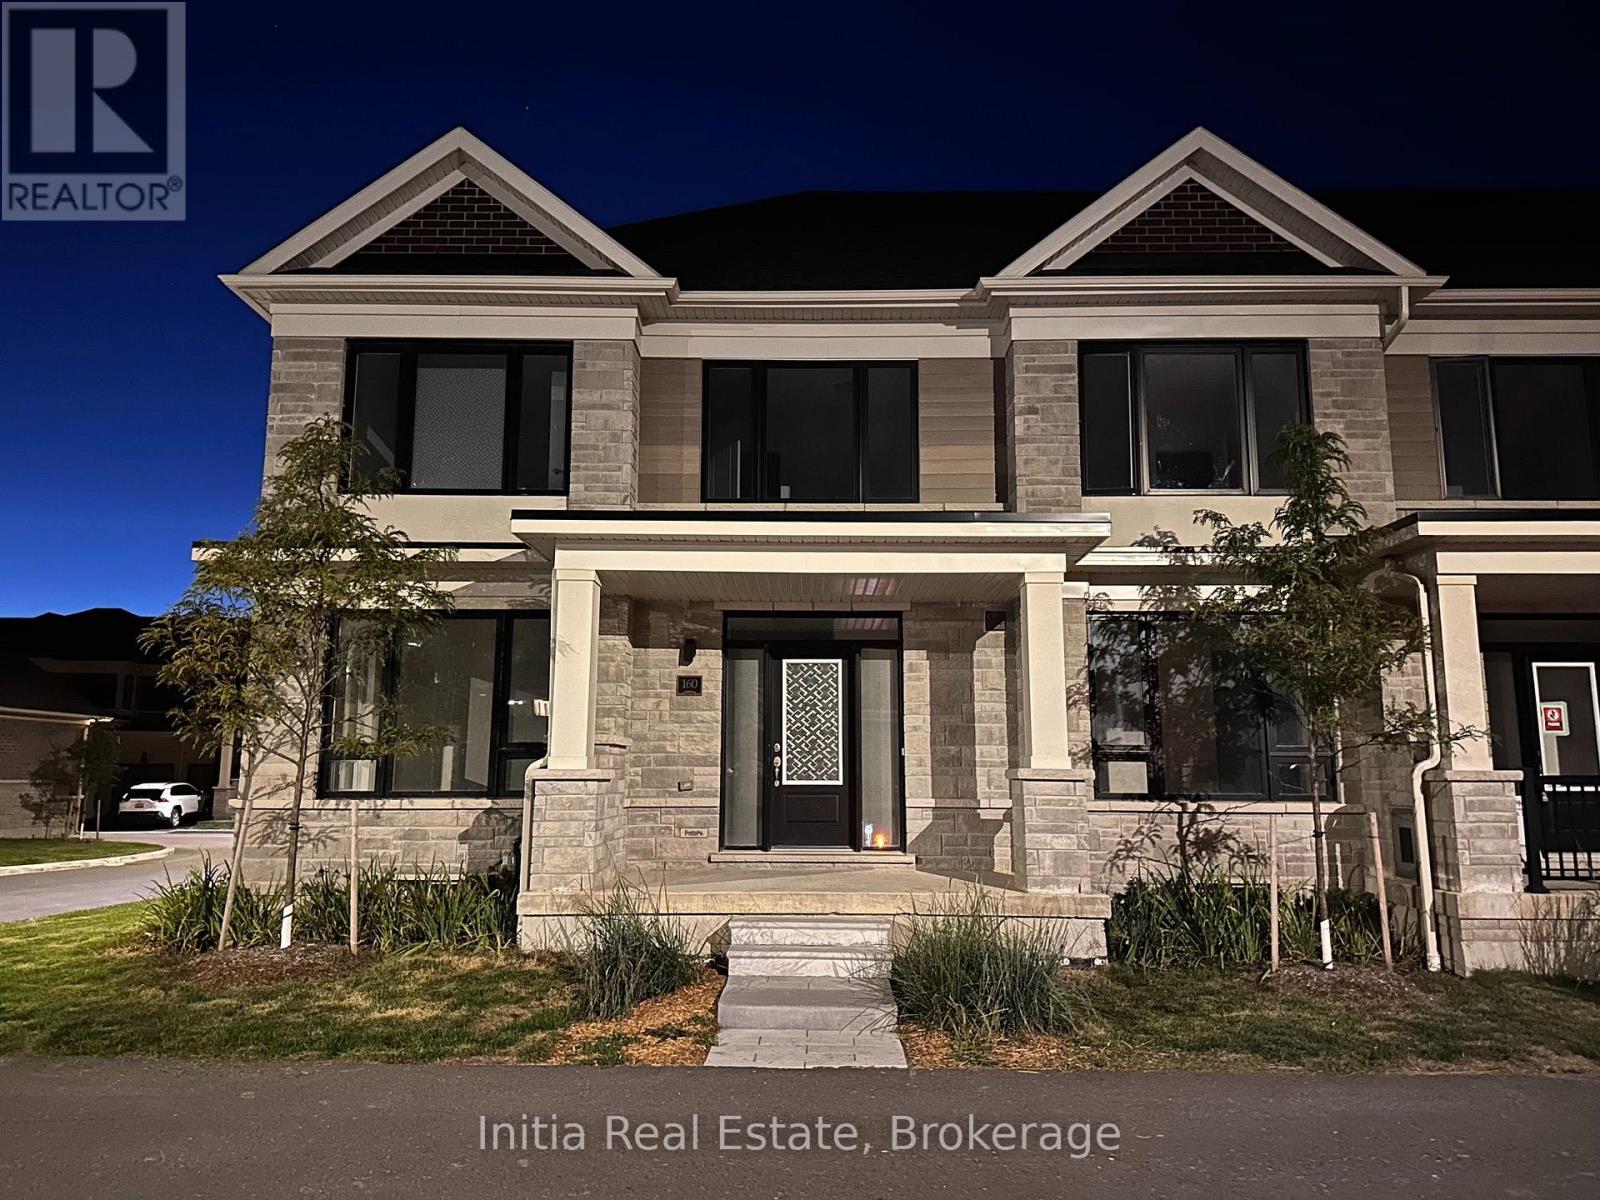
For Rent
160 ALCORN DRIVE
Kawartha Lakes (Lindsay), Ontario K9V5V5
Contact for pricing
5 Beds · 3 Baths · 3 Parking · Single Family
Updated 2026-08-29 18:07:58+00
Status
For Rent
Bedrooms
5
Bathrooms
3
Interior Size
1500 - 2000 sqft
Parking
3
MLS®
X13725126
Property Overview
Welcome to 160 Alcorn Drive, a bright end-unit townhome in Lindsay offering four bedrooms plus a flexible main-floor den. The open-concept main level features a spacious great room and dining area, along with a kitchen finished with quartz countertops, stainless-steel appliances and an extended breakfast bar. Upstairs, the primary bedroom includes a walk-in closet and ensuite, complemented by three additional bedrooms and a second full bathroom. Additional features include three bathrooms, laminate flooring, an unfinished basement, laundry in the basement, a detached double garage and visitor parking. Conveniently located near shopping, schools and key routes. POTL fee is paid by the landlord. No smoking. First and last month's rent plus a refundable $300 key deposit required; Central A/C is not currently installed; landlord advises installation is planned for spring 2027. (id:67197)
Key Facts
- Price
- Contact for pricing
- Property Type
- Single Family
- Transaction Type
- For rent
- Bedrooms
- 5
- Bathrooms
- 3
- Parking
- 3
- MLS® Number
- X13725126
- Interior Size
- 1500 - 2000 sqft
- Ownership Type
- Freehold
Location
160 ALCORN DRIVE, Kawartha Lakes (Lindsay), Ontario K9V5V5
Open MapRooms
| Room | Level | Dimensions |
|---|---|---|
| Primary Bedroom | Second level | 3.35 m x 3.96 m |
| Bedroom 2 | Second level | 3.35 m x 3.05 m |
| Bedroom 3 | Second level | 3.35 m x 3.05 m |
| Bedroom 4 | Second level | 2.9 m x 3.05 m |
| Great room | Main level | 5.64 m x 3.96 m |
| Dining room | Main level | 3.66 m x 3.25 m |
| Kitchen | Main level | 2.49 m x 3.25 m |
| Den | Main level | 3.96 m x 3.05 m |
Building Details
- Building Type
- Row / Townhouse
- Construction Style
- Attached
- Bedrooms Above Grade
- 4
- Bedrooms Below Grade
- 1
- Bathrooms
- 3
- Basement
- Full (Unfinished)
- Basement Development
- Unfinished
- Cooling
- None, Ventilation system
- Exterior Finish
- Brick
- Fireplace
- No
- Foundation
- Brick
- Heating Fuel
- Natural gas
- Heating
- Forced air
- Interior Size
- 1500 - 2000 sqft
- Stories
- 2
- Water
- Municipal water
Land Details
- Size Frontage
- 29 ft ,3 in
- Acreage
- No
- Sewer
- Sanitary sewer
Property Features
- Carpet Free
- In suite Laundry
- Sump Pump
- Water Heater
- Water Heater - Tankless
Ownership Information
- Ownership Type
- Freehold
- Lease
- 2800.00
Maintenance Information
- Maintenance Fee
- 190.00
- Maintenance Fee Type
- Parcel of Tied Land
- Payment Unit
- Monthly
Parking & Utilities
Utilities
- Cable - Installed
- Electricity - Installed
- Sewer - Installed
Agent / Brokerage Contact
Listing Representation
Initia Real Estate
View REALTOR.ca sourceListing Agent
MUTTEE SHEIKH
Broker
Listing Office
Initia Real Estate
Book a Showing
Send a note from this page and we will reply about this property.