For Sale
16 WOODWARD Avenue
Brampton, Ontario L6V1K1
$599,900
3 Beds · 1 Bath · 3 Parking · Single Family
Updated 2026-09-19 00:09:16+00
Status
For Sale
Bedrooms
3
Bathrooms
1
Interior Size
1106 sqft
Parking
3
MLS®
40858552
Property Overview
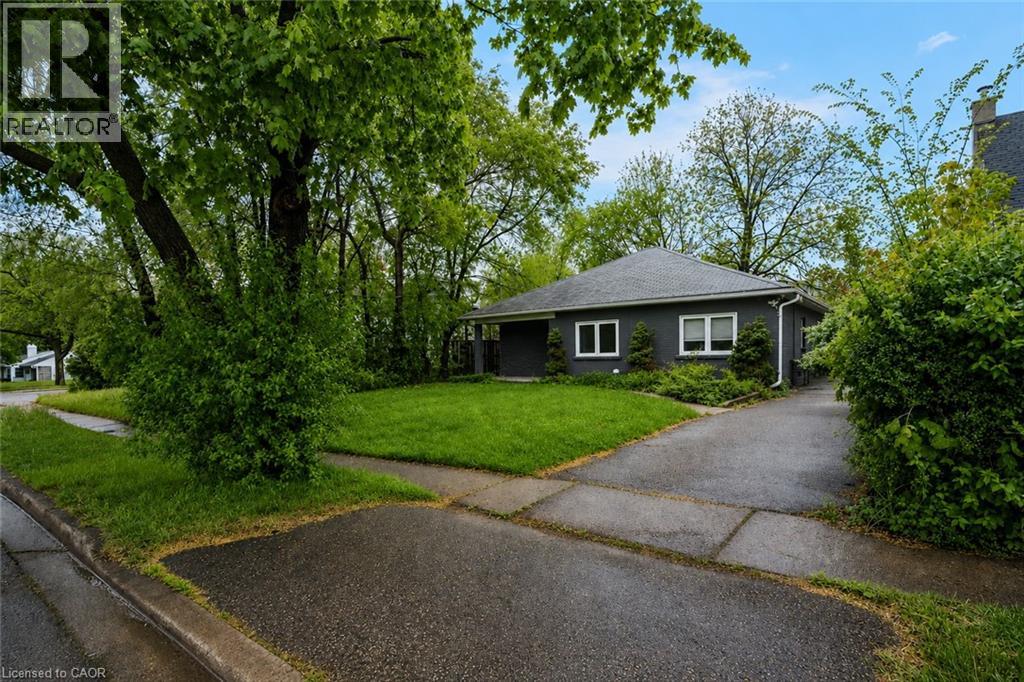
Charming bungalow with curb appeal on a deep lot, featuring 3 bedrooms and 1 bathroom. Situated in the Brampton North neighbourhood, this home is within walking distance to Duggan Park, offering nature-rich trails, open fields, a playground, an off-leash area, and a creek. The functional floor plan of this home includes a large open living and dining area with a sliding door walkout to the backyard, a kitchen with ample cabinetry and counterspace, a convenient side entrance, and a laundry room. All three bedrooms are generously sized and include their own closets, along with a 4-piece bathroom. Enjoy a spacious driveway and a large backyard with mature trees and open green space, all while being located near schools, parks, golf courses, amenities, and with easy highway access. Property is being sold under Power of Sale. Sold as is, where is. (id:67197)
Key Facts
- Price
- $599,900
- Property Type
- Single Family
- Transaction Type
- For sale
- Bedrooms
- 3
- Bathrooms
- 1
- Parking
- 3
- MLS® Number
- 40858552
- Interior Size
- 1106 sqft
- Year Built
- 1961
- Ownership Type
- Freehold
Location
16 WOODWARD Avenue, Brampton, Ontario L6V1K1
Open MapRooms
| Room | Level | Dimensions |
|---|---|---|
| Laundry room | Main level | 5'2'' x 3'9'' |
| 4pc Bathroom | Main level | 5'4'' x 6'8'' |
| Bedroom | Main level | 9'2'' x 11'2'' |
| Bedroom | Main level | 9'4'' x 11'3'' |
| Bedroom | Main level | 10'11'' x 10'11'' |
| Kitchen | Main level | 8'10'' x 12'1'' |
| Dining room | Main level | 9'2'' x 10'6'' |
| Living room | Main level | 13'9'' x 17'3'' |
| Foyer | Main level | 4'4'' x 6'4'' |
Building Details
- Building Type
- House
- Architectural Style
- Bungalow
- Construction Style
- Detached
- Bedrooms Above Grade
- 3
- Bedrooms Below Grade
- 0
- Bathrooms
- 1
- Basement
- None
- Cooling
- Central air conditioning
- Exterior Finish
- Brick, Stone
- Fireplace
- Yes
- Fireplaces
- 1
- Foundation
- Unknown
- Heating Fuel
- Natural gas
- Heating
- Forced air
- Interior Size
- 1106 sqft
- Stories
- 1
- Water
- Municipal water
- Year Built
- 1961
Land Details
- Size Frontage
- 50 ft
- Size Depth
- 131 ft
- Acreage
- No
- Sewer
- Municipal sewage system
- Amenities Nearby
- Golf Nearby, Hospital, Park, Place of Worship, Playground, Schools, Shopping
Property Features
- Southern exposure
- Golf Nearby
- Hospital
- Park
- Place of Worship
- Playground
- Schools
- Shopping
- Water Heater
- Porch
Ownership Information
- Ownership Type
- Freehold
Agent / Brokerage Contact
Listing Representation
RE/MAX Escarpment Realty Inc.
View REALTOR.ca sourceListing Agent
Shannon Sullivan
Broker
Listing Office
RE/MAX Escarpment Realty Inc.
Book a Showing
Send a note from this page and we will reply about this property.