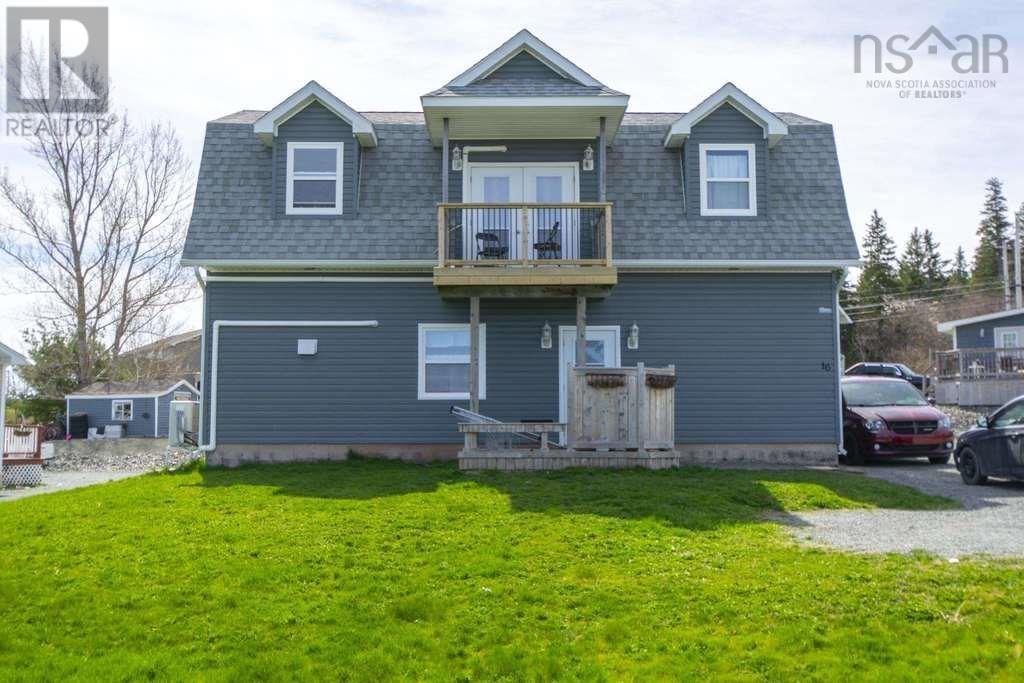
For Sale
16 Williams Point Road
Antigonish, Nova Scotia B2G0B4
$499,000
4 Beds · 2 Baths · Single Family
Updated 2026-08-22 16:30:01+00
Status
For Sale
Bedrooms
4
Bathrooms
2
Interior Size
1800 sqft
MLS®
202621256
Property Overview
Welcome to 16 Williams Point Road, Antigonish where opportunity meets flexibility! Whether you're looking to build wealth through real estate, offset your mortgage, or accommodate extended family, this property offers exceptional versatility. Choose to live in one unit while generating rental income from the other, or add a legal two unit property to your investment portfolio with income potential from both levels. If your needs change, the home can also be converted back into a spacious 4 bedroom, 2 bath family home.The current over/under layout features two self contained 2 bedroom, 1 bath units, each offering stunning views and comfortable living spaces. This legal duplex exceeds the fire code requirements and life-safety features expected in a modern income property, providing added peace of mind for homeowners and investors alike. Roof replaced in 2021. Efficient in-floor propane heating. Low maintenance Fibrerock siding on three sides of the home. Incredible flexibility for homeowners, investors, or multi-generational living. Whether you're searching for a smart investment, a mortgage helper, or a home that can adapt to your future needs, 16 Williams Point Road delivers outstanding value and endless possibilities. Book your viewing before this opportunity is gone. (id:67197)
Key Facts
- Price
- $499,000
- Property Type
- Single Family
- Transaction Type
- For sale
- Bedrooms
- 4
- Bathrooms
- 2
- MLS® Number
- 202621256
- Interior Size
- 1800 sqft
- Year Built
- 2006
- Ownership Type
- Freehold
Location
16 Williams Point Road, Antigonish, Nova Scotia B2G0B4
Open MapRooms
| Room | Level | Dimensions |
|---|---|---|
| Other | Lower level | Entry- 5.4X 3.2 |
| Living room | Lower level | 19.4 X 10.8 |
| Primary Bedroom | Lower level | 10.11 X 11.4 |
| Bedroom | Lower level | 10.11 X 11.2 |
| Kitchen | Lower level | 19X9.7 |
| Other | Lower level | jog- 6.1 X 3.5 |
| 3pc Bathroom | Lower level | 9.1 X 5.11 |
| Laundry room | Lower level | 5.9 X 2.6 |
| Kitchen | Main level | 13.8 X 9.6 |
| Laundry room | Main level | 7.8 X 5.1 |
| 3pc Bathroom | Main level | 9.5 X 8.10 |
| Living room | Main level | 14.4X 11.6 |
| Primary Bedroom | Main level | 13.1X 12.4 |
| Bedroom | Main level | 13.1 X 10 |
Building Details
- Building Type
- House
- Architectural Style
- 2 Level
- Construction Style
- Detached
- Bedrooms Above Grade
- 4
- Bedrooms Below Grade
- 0
- Bathrooms
- 2
- Basement
- None
- Cooling
- Air Conditioned
- Exterior Finish
- Vinyl
- Fireplace
- No
- Foundation
- Concrete Slab
- Heating Fuel
- Propane
- Heating
- Heat Pump, Ductless, In Floor Heating
- Interior Size
- 1800 sqft
- Stories
- 2
- Water
- Municipal water
- Year Built
- 2006
Land Details
- Size Total
- 0.1821 ac
- Acreage
- No
- Landscape Features
- Landscaped
- Sewer
- Municipal sewage system
- Amenities Nearby
- Park, Playground, Shopping, Place of Worship, Beach
Property Features
- Park
- Playground
- Shopping
- Place of Worship
- Beach
- Propane Tank
Ownership Information
- Ownership Type
- Freehold
Agent / Brokerage Contact
Listing Representation
Keller Williams Select Realty
View REALTOR.ca sourceListing Agent
Lynnette Carter
Listing Office
Keller Williams Select Realty
Book a Showing
Send a note from this page and we will reply about this property.