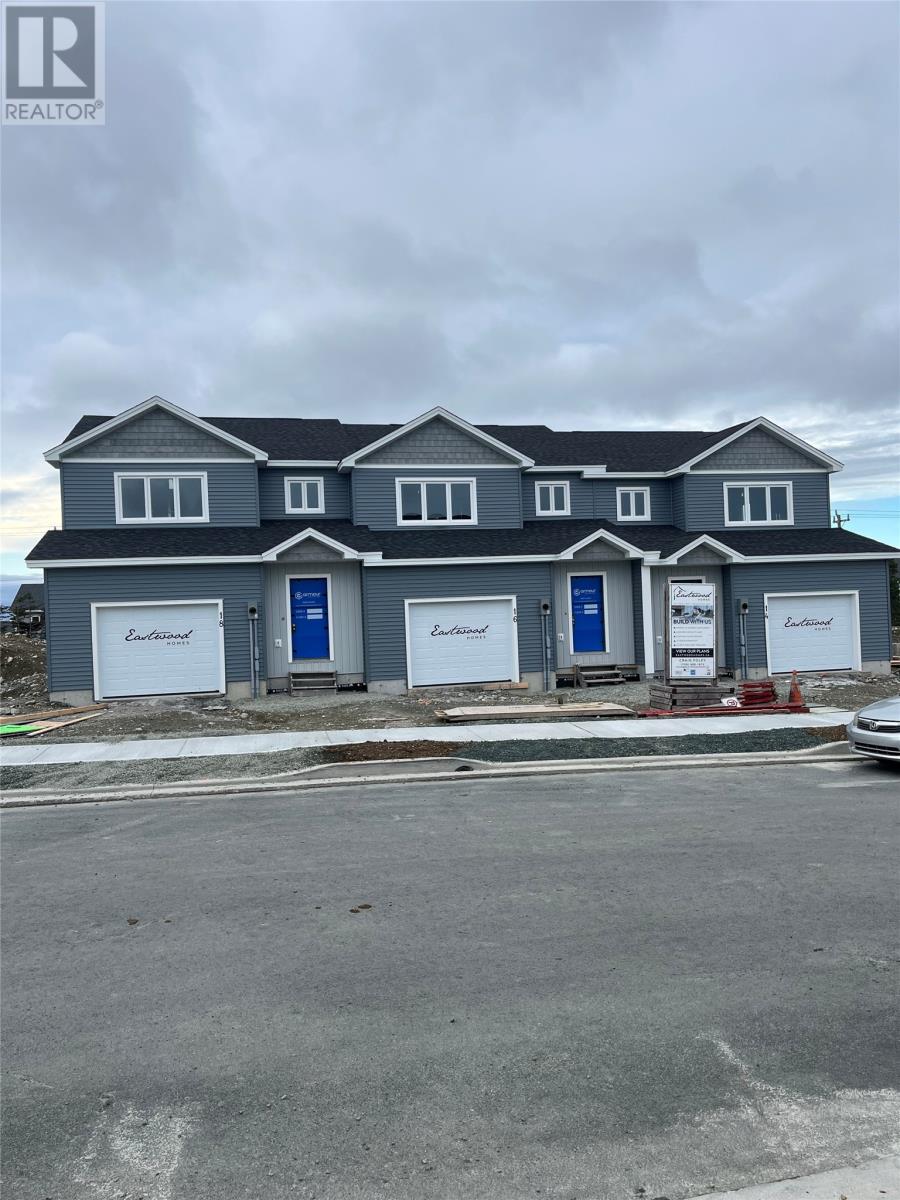
For Sale
16 Tulip Ridge
Paradise, Newfoundland & Labrador A1L4R1
$509,900
3 Beds · 3 Baths · Single Family
Updated 2026-09-16 18:32:11+00
Status
For Sale
Bedrooms
3
Bathrooms
3
Interior Size
1885 sqft
MLS®
1303207
Property Overview
Stop bidding on existing homes! Brand New Triplex Home â Built by Multi-Award Winning Builder, Eastwood Homes! Welcome to this stunning new construction triplex in highly sought-after new subdivision, Emerald Ridge in Paradise! This modern home is just seconds from Octagon Pond Elementary; your children can walk to school. Close to all essential amenities with beautiful walking trails on nearby Octagon Pond. Designed with a spacious open-concept main floor, this home offers a bright and inviting space perfect for modern living with a main floor great room, perfect for both family time and entertaining. Drive right into your attached garage and step into your beautiful new home. The primary bedroom is a true retreat, featuring a full ensuite with tile shower and a walk-in closet for added convenience. Extra thought, time and expense has gone into the adjoining walls to create better sound resistance. The lower level offers room for future family room/bedroom, and plumbed out for a 3-piece bath. Paved driveway, full landscaping, plus a 10 Year Atlantic New Home Warranty. Donât miss out on this opportunity to own a brand new home! Purchase Price includes HST with Rebate assigned to the builder. (id:67197)
Key Facts
- Price
- $509,900
- Property Type
- Single Family
- Transaction Type
- For sale
- Bedrooms
- 3
- Bathrooms
- 3
- MLS® Number
- 1303207
- Interior Size
- 1885 sqft
- Year Built
- 2026
- Ownership Type
- Freehold
Location
16 Tulip Ridge, Paradise, Newfoundland & Labrador A1L4R1
Open MapRooms
| Room | Level | Dimensions |
|---|---|---|
| Bath (# pieces 1-6) | Second level | 4pc |
| Ensuite | Second level | 3pc |
| Bedroom | Second level | 10.6 x 10.7 |
| Bedroom | Second level | 10.10 x 11.1 |
| Primary Bedroom | Second level | 12 x 14.3 |
| Bath (# pieces 1-6) | Main level | 2pc |
| Not known | Main level | 4 x 4 |
| Living room | Main level | 9 x 11 |
| Eating area | Main level | 9 x 11 |
| Kitchen | Main level | 11.6 x 14 |
Building Details
- Building Type
- House
- Construction Style
- Attached
- Bedrooms Above Grade
- 3
- Bedrooms Below Grade
- 0
- Bathrooms
- 3
- Exterior Finish
- Vinyl siding
- Fireplace
- No
- Foundation
- Concrete
- Heating Fuel
- Electric
- Interior Size
- 1885 sqft
- Stories
- 1
- Water
- Municipal water
- Year Built
- 2026
Land Details
- Acreage
- No
- Landscape Features
- Landscaped
- Sewer
- Municipal sewage system
- Amenities Nearby
- Recreation, Shopping
Property Features
- Recreation
- Shopping
Ownership Information
- Ownership Type
- Freehold
Parking & Utilities
Parking
- Parking - 1 space
Agent / Brokerage Contact
Listing Representation
Royal LePage Atlantic Homestead
View REALTOR.ca sourceListing Agent
Laura Monk
Listing Office
Royal LePage Atlantic Homestead
Book a Showing
Send a note from this page and we will reply about this property.