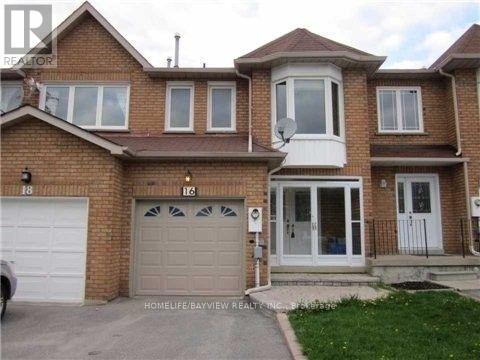
For Sale
16 THAMES COURT
Richmond Hill (Doncrest), Ontario L4B1N4
$978,000
3 Beds · 4 Baths · 3 Parking · Single Family
Updated 2026-08-17 16:03:44+00
Status
For Sale
Bedrooms
3
Bathrooms
4
Interior Size
1500 - 2000 sqft
Parking
3
MLS®
N13682606
Property Overview
Beautiful Freehold Townhouse with a Long Driveway & Interlocking Walkway. Finished Basement with Bedroom & 4-Pc Bath. Enclosed Front Porch. Stunning Upgraded Kitchen with Quality Solid Wood Cabinetry, Crown Moulding, Bottom Valance Lighting, Designer Tumbled Marble Backsplash & Stainless Steel Appliances. Large Patio, Hardwood Flooring on Main & 2nd Floors. Upgraded Bathrooms with Granite Countertops. Crown Moulding Throughout. Marble Fireplace in Primary Bedroom. Circular Oak Staircase & Railing. Cold Room in Basement. Steps to Bayview Ave, Transit, Shopping, Schools & All Amenities. (id:67197)
Key Facts
- Price
- $978,000
- Property Type
- Single Family
- Transaction Type
- For sale
- Bedrooms
- 3
- Bathrooms
- 4
- Parking
- 3
- MLS® Number
- N13682606
- Interior Size
- 1500 - 2000 sqft
- Ownership Type
- Freehold
Location
16 THAMES COURT, Richmond Hill (Doncrest), Ontario L4B1N4
Open MapRooms
| Room | Level | Dimensions |
|---|---|---|
| Primary Bedroom | Second level | 5.82 m x 3.95 m |
| Bedroom 2 | Second level | 4.23 m x 3.1 m |
| Bedroom 3 | Second level | 3.85 m x 2.6 m |
| Recreational, Games room | Basement | 5.55 m x 5.05 m |
| Office | Basement | 2.92 m x 2.28 m |
| Foyer | Main level | 2.2 m x 1.95 m |
| Living room | Main level | 5.2 m x 3.23 m |
| Dining room | Main level | 4.01 m x 3.3 m |
| Kitchen | Main level | 2.78 m x 2.3 m |
| Eating area | Main level | 3.47 m x 2.42 m |
Building Details
- Building Type
- Row / Townhouse
- Construction Style
- Attached
- Bedrooms Above Grade
- 3
- Bathrooms
- 4
- Basement
- N/A (Finished)
- Basement Development
- Finished
- Cooling
- Central air conditioning
- Exterior Finish
- Brick
- Fireplace
- Yes
- Foundation
- Poured Concrete
- Heating Fuel
- Natural gas
- Heating
- Forced air
- Interior Size
- 1500 - 2000 sqft
- Stories
- 2
- Water
- Municipal water
Land Details
- Size Frontage
- 20 ft
- Size Depth
- 110 ft
- Acreage
- No
- Sewer
- Sanitary sewer
- Amenities Nearby
- Park, Place of Worship, Public Transit, Schools
Property Features
- Park
- Place of Worship
- Public Transit
- Schools
Ownership Information
- Ownership Type
- Freehold
Agent / Brokerage Contact
Listing Representation
HOMELIFE/BAYVIEW REALTY INC.
View REALTOR.ca sourceListing Agent
MAHMOOD REZAEI
Salesperson
Arash Rezaei
Salesperson
Listing Office
HOMELIFE/BAYVIEW REALTY INC.
Book a Showing
Send a note from this page and we will reply about this property.