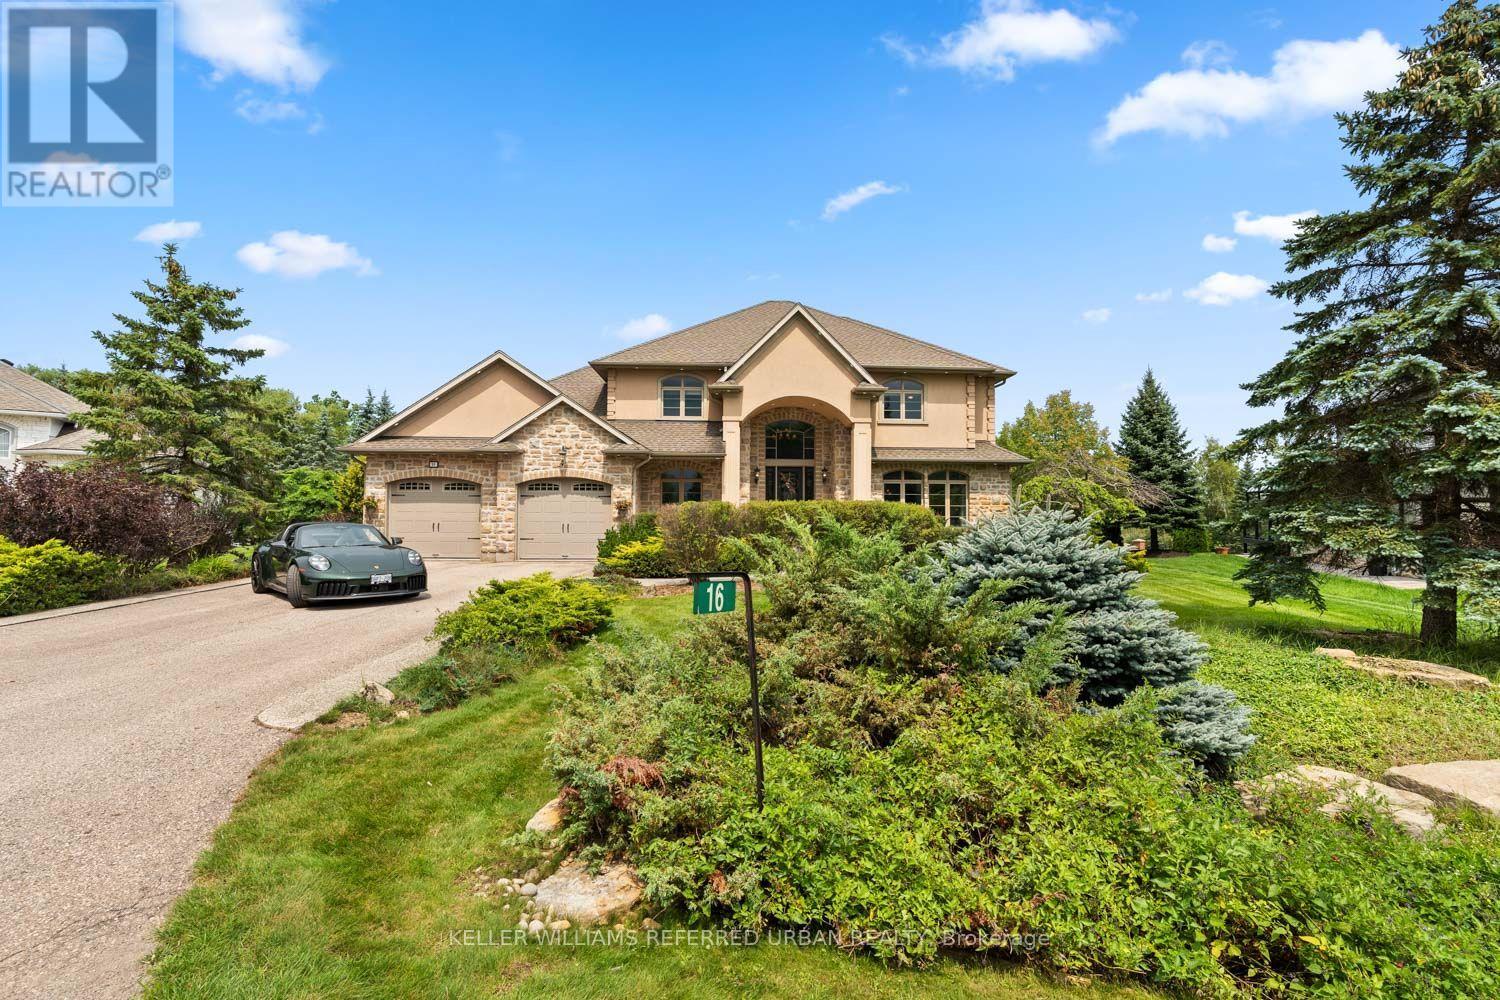
For Sale
16 SEIFERT COURT
Puslinch, Ontario N3C2V4
$2,198,000
4 Beds · 4 Baths · 7 Parking · Single Family
Updated 2026-09-14 22:06:34+00
Status
For Sale
Bedrooms
4
Bathrooms
4
Interior Size
3500 - 5000 sqft
Parking
7
MLS®
X13694648
Property Overview
There are only 20 homes behind the gates of Irish Creek Estates. That alone tells you something about 16 Seifert Court. Set just off the shores of Puslinch Lake, this is nearly 7,000 sq. ft. of finished living space, wrapped in stone and designed with a sense of scale that carries throughout. Inside, vaulted ceilings and natural light define the principal rooms. The kitchen sits at the centre of the home with a Wolf 6-burner range, Liebherr refrigeration and granite surfaces, opening naturally to generous living and entertaining spaces anchored by three fireplaces. The main-floor primary suite is privately positioned with direct access outdoors and a well-appointed ensuite. Upstairs, three additional bedrooms offer separation for family or guests. Downstairs, the walk-out lower level feels like an extension of the home, with 9-foot ceilings, a bar, home theatre, games room, fitness space and plenty of room to gather. Outside, multiple levels of decking lead to a stone patio, inground pool and hot tub, all surrounded by mature landscaping and privacy. Across the street, a private tennis and pickleball court and shared access to Puslinch Lake extend the lifestyle well beyond the property. Minutes from Cambridge, Guelph and the 401, yet tucked inside one of the area's most tightly held communities. Private without being remote. Impressive without trying too hard. This is a home that simply works. (id:67197)
Key Facts
- Price
- $2,198,000
- Property Type
- Single Family
- Transaction Type
- For sale
- Bedrooms
- 4
- Bathrooms
- 4
- Parking
- 7
- MLS® Number
- X13694648
- Interior Size
- 3500 - 5000 sqft
- Ownership Type
- Freehold
Location
16 SEIFERT COURT, Puslinch, Ontario N3C2V4
Open MapRooms
| Room | Level | Dimensions |
|---|---|---|
| Bedroom 4 | Second level | 4.27 m x 4.27 m |
| Bedroom 2 | Second level | 4.09 m x 5.46 m |
| Bedroom 3 | Second level | 4.29 m x 4.29 m |
| Media | Basement | 8.51 m x 5.05 m |
| Recreational, Games room | Basement | 8.46 m x 5.16 m |
| Other | Basement | 3.48 m x 2.46 m |
| Bedroom | Basement | 3.02 m x 5.99 m |
| Exercise room | Basement | 4.11 m x 7.29 m |
| Utility room | Basement | 7.52 m x 6.1 m |
| Mud room | Main level | 5.13 m x 2.51 m |
| Office | Main level | 3.35 m x 3.25 m |
| Family room | Main level | 5.23 m x 4.57 m |
| Dining room | Main level | 5.23 m x 3.96 m |
| Eating area | Main level | 3.05 m x 3.02 m |
| Kitchen | Main level | 7.04 m x 6.3 m |
| Living room | Main level | 5.51 m x 7.01 m |
| Primary Bedroom | Main level | 5.41 m x 8.18 m |
Building Details
- Building Type
- House
- Construction Style
- Detached
- Bedrooms Above Grade
- 4
- Bathrooms
- 4
- Basement
- N/A
- Cooling
- Central air conditioning
- Exterior Finish
- Stone, Stucco
- Fireplace
- Yes
- Fireplaces
- 3
- Foundation
- Poured Concrete
- Heating Fuel
- Natural gas
- Heating
- Forced air
- Interior Size
- 3500 - 5000 sqft
- Stories
- 2
Land Details
- Size Frontage
- 60 ft
- Size Depth
- 225 ft ,2 in
- Acreage
- No
- Landscape Features
- Landscaped
- Sewer
- Septic System
- Amenities Nearby
- Golf Nearby, Park, Place of Worship
Property Features
- Irregular lot size
- Conservation/green belt
- Golf Nearby
- Park
- Place of Worship
- Water Heater
- Inground pool
- Deck
- Shed
Ownership Information
- Ownership Type
- Freehold
Maintenance Information
- Maintenance Fee
- 291.67
- Maintenance Fee Type
- Parcel of Tied Land
- Payment Unit
- Monthly
Agent / Brokerage Contact
Listing Representation
KELLER WILLIAMS REFERRED URBAN REALTY
View REALTOR.ca sourceListing Agent
ANDREW IPEKIAN
Broker
Listing Office
KELLER WILLIAMS REFERRED URBAN REALTY
Book a Showing
Send a note from this page and we will reply about this property.