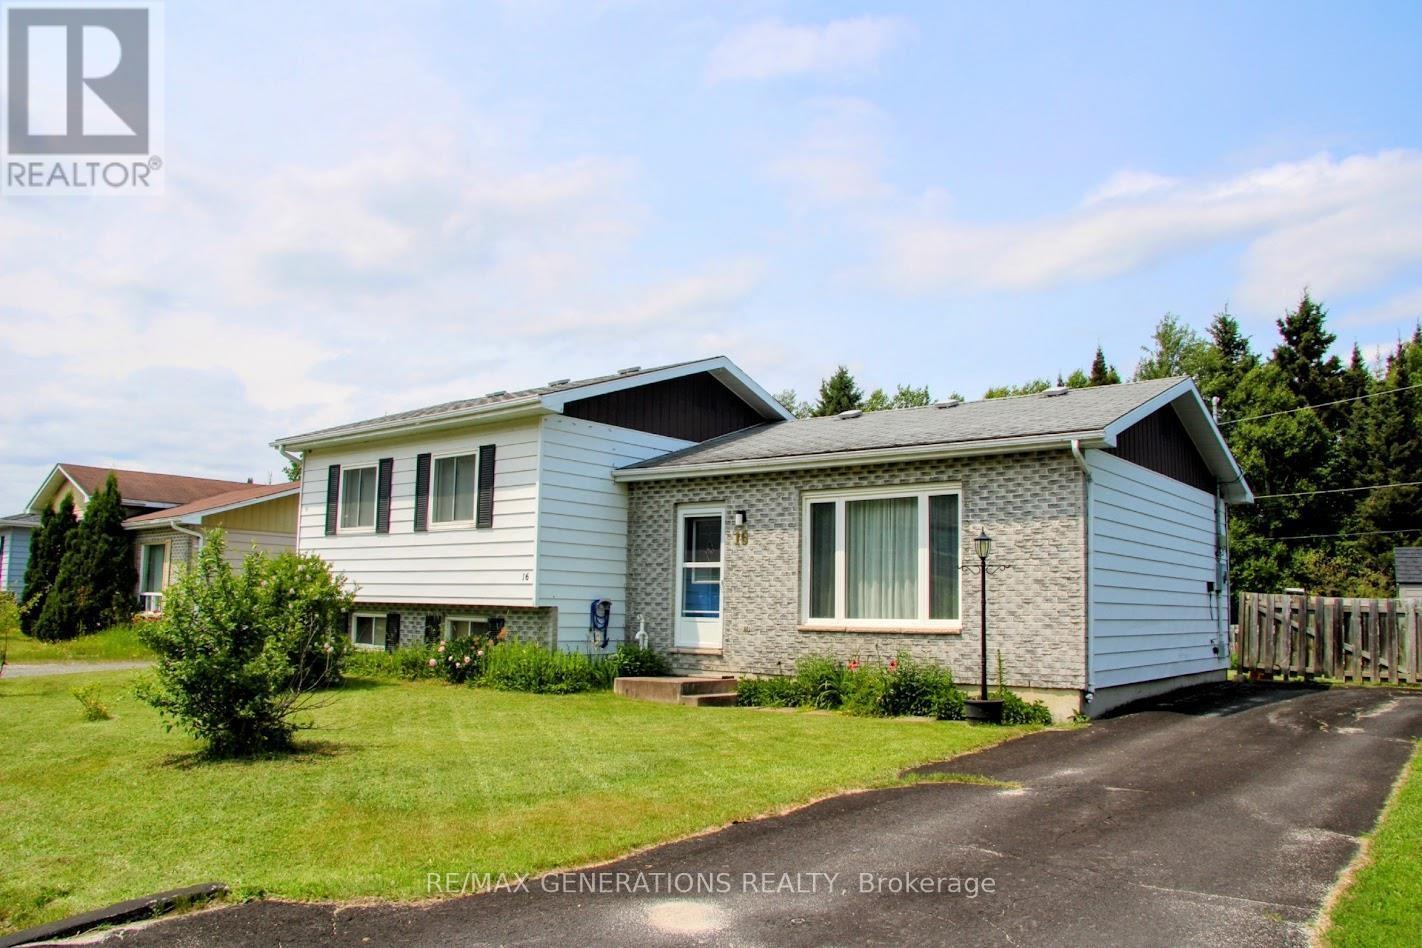
For Sale
16 MATACHEWAN ROAD
Manitouwadge, Ontario P0T2C0
$175,000
3 Beds · 2 Baths · 3 Parking · Single Family
Updated 2026-09-09 23:23:30+00
Status
For Sale
Bedrooms
3
Bathrooms
2
Interior Size
700 - 1100 sqft
Parking
3
MLS®
X13502724
Property Overview
16 Matachewan Road is an exceptional home offering space, beautiful updates, and a picturesque setting backing onto a mature forest. The bright and inviting main floor features a spacious living room with a stunning oversized picture window, refreshed with new flooring and paint in 2024, a dedicated dining area perfect for hosting family and friends, and a functional kitchen complete with stainless steel appliances, ample cabinetry, and peaceful views of the backyard greenspace. Upstairs, you'll find three generously sized bedrooms, all featuring new flooring installed in approximately 2023, along with a 4-piece bathroom. The basement expands your living space with a large finished recreation room, a cozy 3-piece bathroom featuring heated tile flooring, a versatile bonus room ideal for a home office, gym, or hobby space, a storage/furnace room, and a laundry room complete with a convenient laundry chute. Step outside to enjoy the sunny deck overlooking the fully fenced backyard and flora. A storage shed and ample parking complete this fantastic property. Combining functional living space with thoughtful updates and a beautiful natural setting, this is a home you won't want to miss! (id:67197)
Key Facts
- Price
- $175,000
- Property Type
- Single Family
- Transaction Type
- For sale
- Bedrooms
- 3
- Bathrooms
- 2
- Parking
- 3
- MLS® Number
- X13502724
- Interior Size
- 700 - 1100 sqft
- Ownership Type
- Freehold
Location
16 MATACHEWAN ROAD, Manitouwadge, Ontario P0T2C0
Open MapRooms
| Room | Level | Dimensions |
|---|---|---|
| Recreational, Games room | Lower level | 5.49 m x 3.69 m |
| Living room | Main level | 6.12 m x 3.35 m |
| Kitchen | Main level | 4.88 m x 3.07 m |
| Primary Bedroom | Upper Level | 3.07 m x 3.07 m |
| Bedroom | Upper Level | 3.38 m x 2.44 m |
| Bedroom 2 | Upper Level | 3.05 m x 2.46 m |
Building Details
- Building Type
- House
- Construction Style
- Detached
- Bedrooms Above Grade
- 3
- Bedrooms Below Grade
- 0
- Bathrooms
- 2
- Basement
- Full (Partially finished)
- Basement Development
- Partially finished
- Cooling
- None
- Exterior Finish
- Brick, Vinyl siding
- Fireplace
- No
- Foundation
- Poured Concrete
- Heating Fuel
- Propane
- Heating
- Forced air
- Interior Size
- 700 - 1100 sqft
- Water
- Municipal water
Land Details
- Size Frontage
- 74 ft ,7 in
- Acreage
- No
- Sewer
- Sanitary sewer
Property Features
- Irregular lot size
- Water Heater
- Propane Tank
- Deck
Ownership Information
- Ownership Type
- Freehold
Parking & Utilities
Utilities
- Electricity Connected - Connected
- Telephone - Nearby
Agent / Brokerage Contact
Listing Representation
Re/Max Generations Realty
View REALTOR.ca sourceListing Agent
Aja Keough
Salesperson
Listing Office
Re/Max Generations Realty
Book a Showing
Send a note from this page and we will reply about this property.