For Sale
16 MARKLE Crescent Unit# 513
Ancaster, Ontario L9G0H4
$449,900
1 Bed · 2 Baths · 2 Parking · Single Family
Updated 2026-09-16 18:59:36+00
Status
For Sale
Bedrooms
1
Bathrooms
2
Interior Size
633 sqft
Parking
2
MLS®
40863458
Property Overview
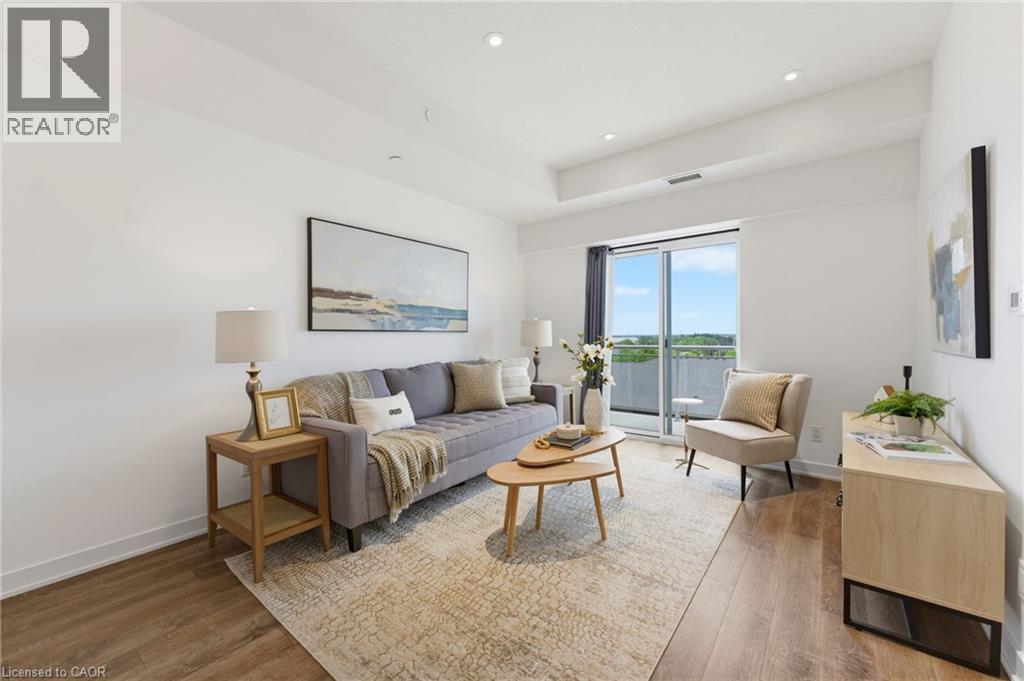
Welcome to this beautifully appointed 1 bedroom condo in Ancaster, offering TWO parking spots. Thoughtfully designed with modern finishes throughout, this stylish suite features luxury vinyl flooring throughout, a bright white kitchen with quartz countertops and contemporary tile backsplash, and a newer Kelvinator range and Electrolux washer and dryer. The spacious bedroom with walk-in closet is complemented by a private ensuite, and a convenient 2-piece powder room offers added functionality for guests. Quartz counters continue into the bathrooms, creating a cohesive, upscale feel throughout. Step outside to your private balcony, the perfect place to enjoy morning coffee or to unwind at the end of the day. Residents enjoy exceptional building amenities, including a fully equipped fitness centre and an impressive party room with kitchen and media area, and direct access to an expansive outdoor entertaining space. Host family and friends on the massive terrace featuring multiple seating areas, gas firepit, outdoor dining spaces, and two large BBQs. Perfect for both young professionals and downsizers, ideally located close to shopping, restaurants, parks, trails and easy access to the 403, this move-in ready condo offers low-maintenance living without compromising style or convenience. The 2 dedicated parking spaces include one underground and one outside, and there is EV Charging available. (id:67197)
Key Facts
- Price
- $449,900
- Property Type
- Single Family
- Transaction Type
- For sale
- Bedrooms
- 1
- Bathrooms
- 2
- Parking
- 2
- MLS® Number
- 40863458
- Interior Size
- 633 sqft
- Year Built
- 2020
- Ownership Type
- Condominium
Location
16 MARKLE Crescent Unit# 513, Ancaster, Ontario L9G0H4
Open MapRooms
| Room | Level | Dimensions |
|---|---|---|
| Laundry room | Main level | 3'6'' x 3'4'' |
| 2pc Bathroom | Main level | 5'10'' x 5'3'' |
| 4pc Bathroom | Main level | 8'5'' x 5'3'' |
| Primary Bedroom | Main level | 12'10'' x 10'0'' |
| Living room | Main level | 15'10'' x 11'1'' |
| Kitchen | Main level | 9'6'' x 6'11'' |
Building Details
- Building Type
- Apartment
- Architectural Style
- Other
- Construction Style
- Attached
- Bedrooms Above Grade
- 1
- Bedrooms Below Grade
- 0
- Bathrooms
- 2
- Basement
- None
- Cooling
- Central air conditioning
- Exterior Finish
- Stucco
- Fireplace
- No
- Heating
- Heat Pump
- Interior Size
- 633 sqft
- Stories
- 1
- Water
- Municipal water
- Year Built
- 2020
Land Details
- Acreage
- No
- Landscape Features
- Landscaped
- Sewer
- Municipal sewage system
- Amenities Nearby
- Airport, Golf Nearby, Park, Place of Worship, Playground, Public Transit, Shopping
Property Features
- Cul-de-sac
- Conservation/green belt
- Balcony
- Automatic Garage Door Opener
- Airport
- Golf Nearby
- Park
- Place of Worship
- Playground
- Public Transit
- Shopping
- Other
Ownership Information
- Ownership Type
- Condominium
Maintenance Information
- Maintenance Fee
- 502.61
- Maintenance Fee Type
- Insurance, Landscaping, Property Management, Parking
- Payment Unit
- Monthly
Agent / Brokerage Contact
Listing Representation
Royal LePage State Realty Inc.
View REALTOR.ca sourceListing Agent
Kimberley MacLean
Salesperson
Listing Office
Royal LePage State Realty Inc.
Book a Showing
Send a note from this page and we will reply about this property.