For Sale
16 MAGNOLIA COURT
Belleville (Belleville Ward), Ontario K8P5M7
$649,900
3 Beds · 2 Baths · 6 Parking · Single Family
Updated 2026-09-21 04:19:57+00
Status
For Sale
Bedrooms
3
Bathrooms
2
Interior Size
1100 - 1500 sqft
Parking
6
MLS®
X13707768
Property Overview
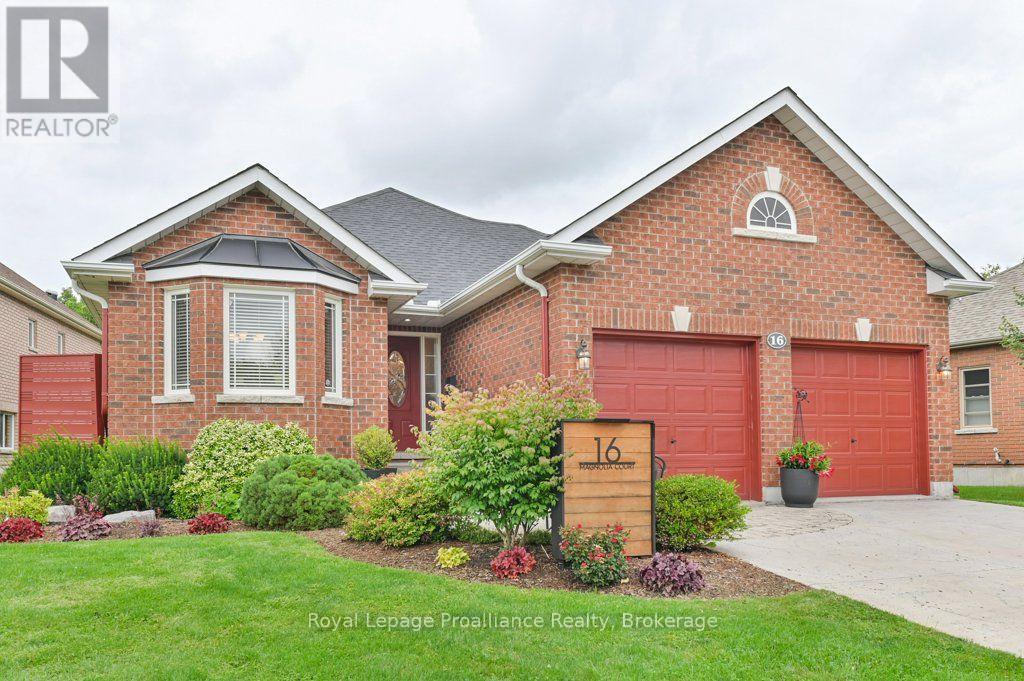
Welcome to 16 Magnolia Court. This all brick bungalow is nestled in a highly sought after neighbourhood and offers comfortable living, a functional layout, and plenty of space for the whole family. The main level features a formal dining room-Vaulted ceiling and spacious kitchen with ample cupboard space and ceramic backsplash. Just off the kitchen, the great room with vaulted ceiling, pot lights & a cozy fireplace that completes the inviting main living area. There is a garden door that leads from the great room to a 12 x 12 deck overlooking a interlocking patio and beautiful gardens. The generous second bedroom and four-piece bathroom provides plenty of space for family and guests, while the primary bedroom features two closets and private ensuite.There is main level laundry with plenty of storage. The lower level adds even more living space with a bedroom, rec room, plus additional unfinished space with a bathroom rough-in, giving you the opportunity to customize it to your liking. Step outside to enjoy the mature gardens and fully fenced backyard-perfect for relaxing, entertaining or enjoying the outdoors. Irrigation system for ease of yard maintenance. Complete with a two-car attached garage. Many recent improvements. New heat pump installed in April 2026. Extremely well cared for home. (id:67197)
Key Facts
- Price
- $649,900
- Property Type
- Single Family
- Transaction Type
- For sale
- Bedrooms
- 3
- Bathrooms
- 2
- Parking
- 6
- MLS® Number
- X13707768
- Interior Size
- 1100 - 1500 sqft
- Ownership Type
- Freehold
Location
16 MAGNOLIA COURT, Belleville (Belleville Ward), Ontario K8P5M7
Open MapRooms
| Room | Level | Dimensions |
|---|---|---|
| Bedroom 3 | Basement | 4.65 m x 3.63 m |
| Utility room | Basement | 10.71 m x 5.94 m |
| Recreational, Games room | Basement | 6.86 m x 5.33 m |
| Foyer | Main level | 2.08 m x 1.7 m |
| Dining room | Main level | 3.05 m x 4.57 m |
| Kitchen | Main level | 3.1 m x 4.24 m |
| Living room | Main level | 4.6 m x 5.05 m |
| Laundry room | Main level | 3.38 m x 1.78 m |
| Primary Bedroom | Main level | 4.52 m x 4.95 m |
| Bathroom | Main level | 2.95 m x 1.65 m |
| Bedroom 2 | Main level | 4.09 m x 3.02 m |
| Bathroom | Main level | 2.36 m x 2.61 m |
Building Details
- Building Type
- House
- Architectural Style
- Bungalow
- Construction Style
- Detached
- Bedrooms Above Grade
- 2
- Bedrooms Below Grade
- 1
- Bathrooms
- 2
- Basement
- N/A (Partially finished)
- Basement Development
- Partially finished
- Cooling
- Air exchanger
- Exterior Finish
- Brick
- Fireplace
- Yes
- Fireplaces
- 1
- Foundation
- Concrete
- Heating Fuel
- Natural gas
- Heating
- Forced air, Heat Pump
- Interior Size
- 1100 - 1500 sqft
- Stories
- 1
- Water
- Municipal water
Land Details
- Size Frontage
- 70 ft ,3 in
- Size Depth
- 132 ft ,1 in
- Acreage
- No
- Landscape Features
- Lawn sprinkler
- Sewer
- Sanitary sewer
- Amenities Nearby
- Hospital, Marina, Place of Worship, Schools
Property Features
- Irregular lot size
- Sloping
- Hospital
- Marina
- Place of Worship
- Schools
- Water Heater
- Deck
- Patio(s)
Ownership Information
- Ownership Type
- Freehold
Parking & Utilities
Utilities
- Cable - Available
- Electricity - Installed
- Sewer - Installed
Agent / Brokerage Contact
Listing Representation
Royal Lepage Proalliance Realty
View REALTOR.ca sourceListing Agent
Sherry Fraser
Salesperson
Lauren Stanfield
Salesperson
Listing Office
Royal Lepage Proalliance Realty
Book a Showing
Send a note from this page and we will reply about this property.