For Sale
16 Johnson Way
Revelstoke, British Columbia V0E2S1
$749,000
3 Beds · 2 Baths · 2 Parking · Single Family
Updated 2026-09-03 16:58:36+00
Status
For Sale
Bedrooms
3
Bathrooms
2
Interior Size
1456 sqft
Parking
2
MLS®
10398494
Property Overview
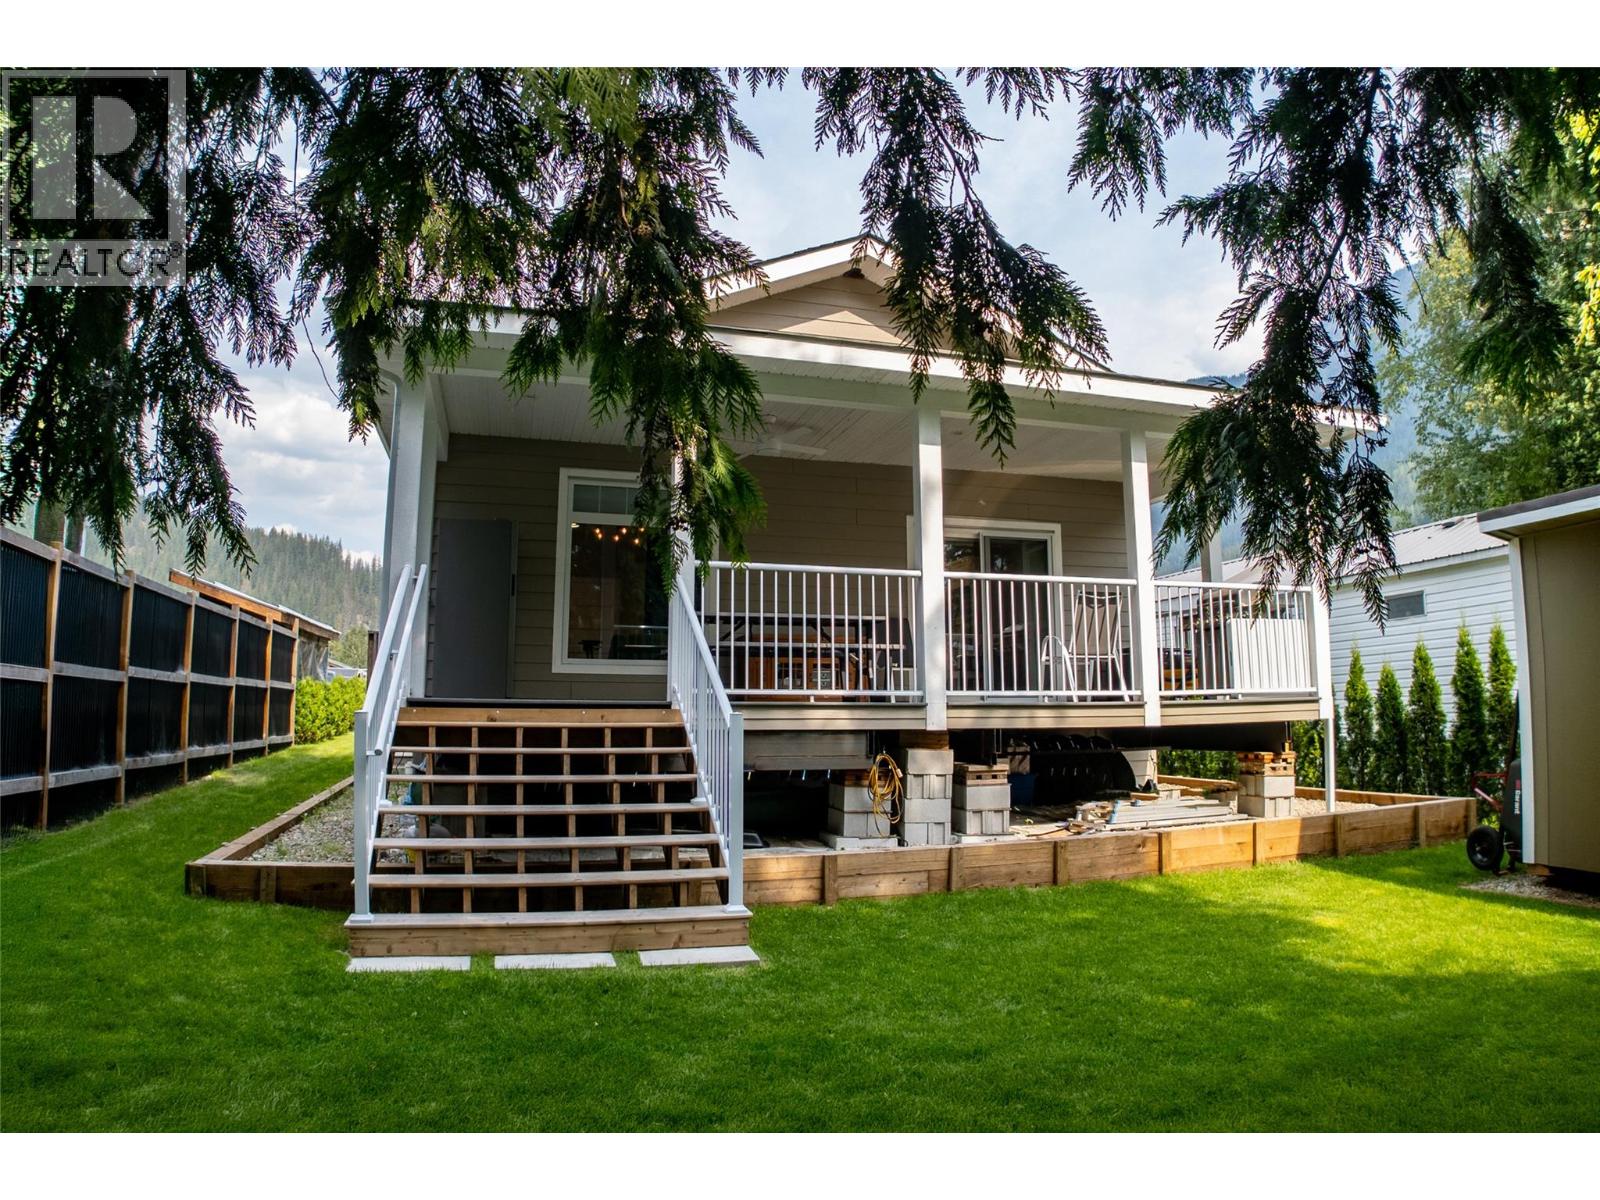
Step inside to find 9 foot ceilings, full drywall finishing, and custom interior moldings and window coverings that elevate the entire home. The open concept main living area flows seamlessly onto a 27' x 10' covered deck, perfect for year round entertaining. The chef ready kitchen features a high end appliance package, solid surface countertops, and a generous island designed for gathering. Three spacious bedrooms and two beautifully appointed bathrooms offer comfort and style, including a primary suite with premium finishes and custom blinds throughout. The home is powered by 200 amp electrical service, propane forced air heating, and central air conditioning for total climate control. Outside, the upgrades continue: fiber cement siding, a matching garden shed, and extensive professional landscaping. The concrete driveway includes proper drainage, and the private backyard blends into natural green space for a peaceful retreat. This is a rare opportunity to own a fully upgraded, move in ready home that stands out in every way. Located just minutes to everything that Revelstoke offers for both work and play. (id:67197)
Key Facts
- Price
- $749,000
- Property Type
- Single Family
- Transaction Type
- For sale
- Bedrooms
- 3
- Bathrooms
- 2
- Parking
- 2
- MLS® Number
- 10398494
- Interior Size
- 1456 sqft
- Year Built
- 2023
- Ownership Type
- Bare Land Condo/Strata
Location
16 Johnson Way, Revelstoke, British Columbia V0E2S1
Open MapRooms
| Room | Level | Dimensions |
|---|---|---|
| 3pc Ensuite bath | Main level | 10'0'' x 8'0'' |
| Primary Bedroom | Main level | 13'6'' x 12'8'' |
| 4pc Bathroom | Main level | 4'11'' x 9'0'' |
| Bedroom | Main level | 12'8'' x 8'9'' |
| Bedroom | Main level | 9'0'' x 8'6'' |
| Dining room | Main level | 12'8'' x 8'7'' |
| Kitchen | Main level | 12'8'' x 9'4'' |
| Living room | Main level | 12'2'' x 16'11'' |
Building Details
- Building Type
- Manufactured Home
- Bathrooms
- 2
- Cooling
- Central air conditioning
- Fireplace
- No
- Heating
- Forced air, See remarks
- Interior Size
- 1456 sqft
- Stories
- 1
- Water
- Municipal water
- Year Built
- 2023
Land Details
- Size Total
- 0.11 ac|under 1 acre
- Acreage
- No
- Sewer
- Municipal sewage system
Ownership Information
- Ownership Type
- Bare Land Condo/Strata
Agent / Brokerage Contact
Listing Representation
RE/MAX Revelstoke Realty
View REALTOR.ca sourceListing Agent
Sarah Mickel
Listing Office
RE/MAX Revelstoke Realty
Book a Showing
Send a note from this page and we will reply about this property.