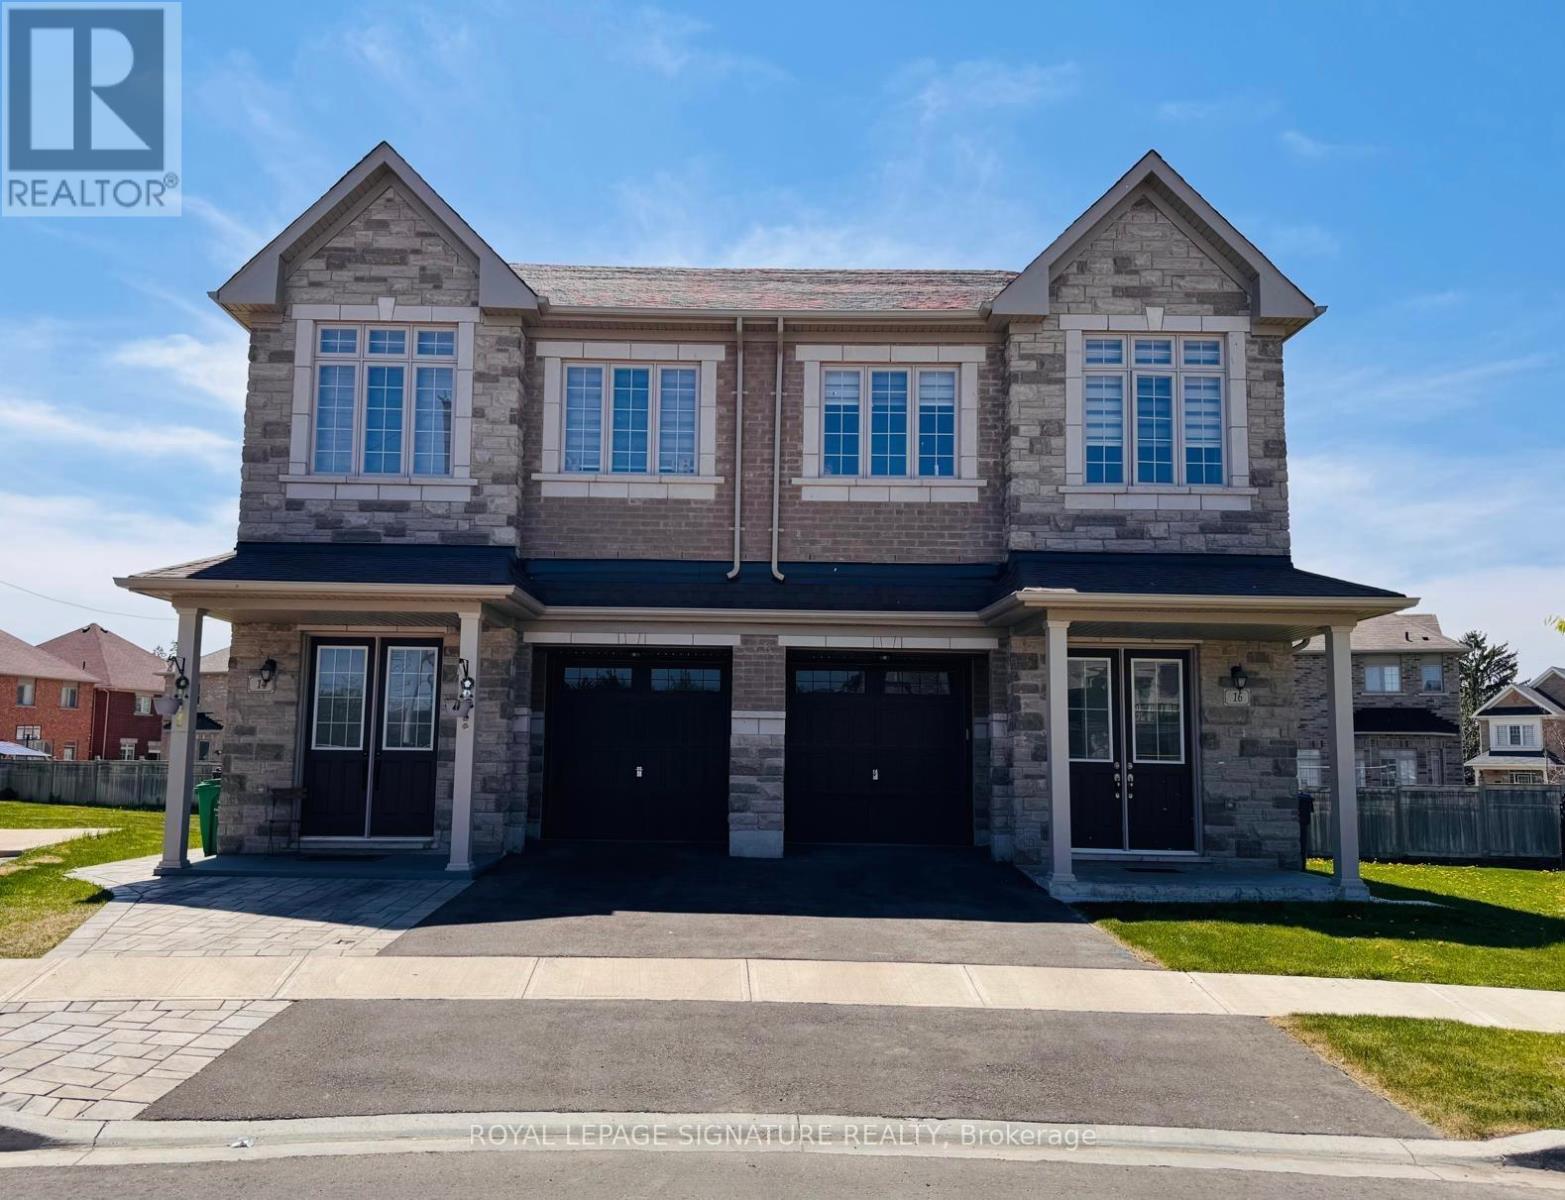
For Rent
16 HASHMI PLACE
Brampton (Credit Valley), Ontario L6Y6K1
Contact for pricing
4 Beds · 3 Baths · 2 Parking · Single Family
Updated 2026-09-16 17:35:22+00
Status
For Rent
Bedrooms
4
Bathrooms
3
Interior Size
1500 - 2000 sqft
Parking
2
MLS®
W13741788
Property Overview
Prime Location! Absolutely Stunning Approx 1900 Sq Ft. of Spacious 4 Bedrooms & 3 Full Washrooms Semi In The Sought After Location Of Brampton. Double Door Entrance. Bright And Open Concept Layout! 9Ft Ceiling on Both Floors. Large Kitchen with Stainless-Steel Appliances, Dining Area, and Direct Access to the Backyard with a Deck. Master Bedroom with Walk-In Closet and 4-Pc Ensuite has a Frameless Glass Shower. Hardwood on Living Room, Main Floor & Staircase. Windows Covering/Stylish Zebra Blinds and Kitchen Backsplash have already been installed. Convenient 2nd-floor laundry. Direct Access from the Garage and Garage having a Motorized Door with Remote Control & Keypad. Large Windows & Lots of Natural Light. Very Close to HWYS, Transit, Go Station, Grocery, Schools, Banks, Shopping, Medical Clinic, Recreation Centre & Other Amenities. Premium Pie Corner Lot with Beautiful Park View. This Property Truly Has It All! (id:67197)
Key Facts
- Price
- Contact for pricing
- Property Type
- Single Family
- Transaction Type
- For rent
- Bedrooms
- 4
- Bathrooms
- 3
- Parking
- 2
- MLS® Number
- W13741788
- Interior Size
- 1500 - 2000 sqft
- Ownership Type
- Freehold
Location
16 HASHMI PLACE, Brampton (Credit Valley), Ontario L6Y6K1
Open MapRooms
| Room | Level | Dimensions |
|---|---|---|
| Bathroom | Second level | Measurements not available |
| Laundry room | Second level | Measurements not available |
| Primary Bedroom | Second level | 4.3 m x 3.9 m |
| Bedroom 2 | Second level | 4.15 m x 2.93 m |
| Bedroom 3 | Second level | 3.66 m x 2.93 m |
| Bedroom 4 | Second level | 2.74 m x 2.74 m |
| Bathroom | Second level | Measurements not available |
| Living room | Main level | 4.3 m x 5.91 m |
| Family room | Main level | 3.66 m x 3.05 m |
| Kitchen | Main level | 3.66 m x 2.87 m |
| Dining room | Main level | 4.3 m x 5.91 m |
| Bathroom | Main level | Measurements not available |
Building Details
- Building Type
- House
- Construction Style
- Semi-detached
- Bedrooms Above Grade
- 4
- Bathrooms
- 3
- Basement
- N/A (Unfinished)
- Basement Development
- Unfinished
- Cooling
- Central air conditioning
- Exterior Finish
- Brick, Stone
- Fireplace
- No
- Foundation
- Brick
- Heating Fuel
- Natural gas
- Heating
- Forced air
- Interior Size
- 1500 - 2000 sqft
- Stories
- 2
- Water
- Municipal water
Land Details
- Acreage
- No
- Sewer
- Sanitary sewer
- Amenities Nearby
- Hospital, Park, Public Transit, Schools
Property Features
- In suite Laundry
- Hospital
- Park
- Public Transit
- Schools
- Water Heater
- Deck
Ownership Information
- Ownership Type
- Freehold
- Lease
- 3199.00
Agent / Brokerage Contact
Listing Representation
ROYAL LEPAGE SIGNATURE REALTY
View REALTOR.ca sourceListing Agent
PUNAM VYAS
Salesperson
MANPREET SHAH SINGH
Salesperson
Listing Office
ROYAL LEPAGE SIGNATURE REALTY
Book a Showing
Send a note from this page and we will reply about this property.