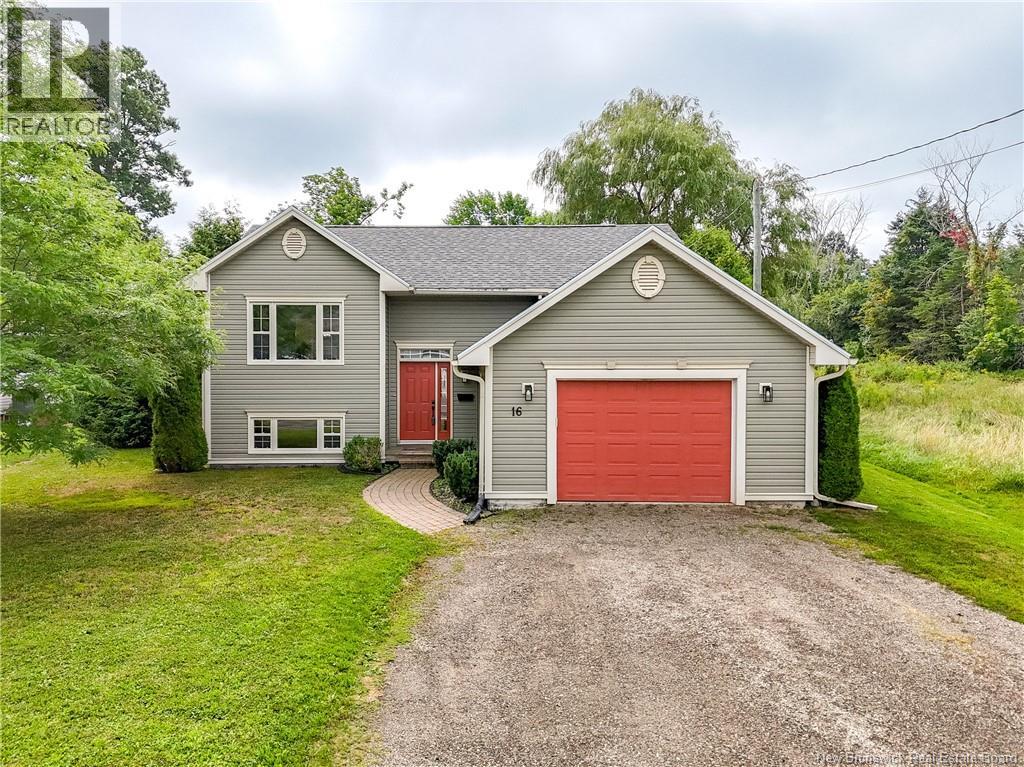
For Sale
16 Hartford Lane
St. Stephen, New Brunswick E3A3A7
$439,900
4 Beds · 2 Baths · Single Family
Updated 2026-08-31 15:22:15+00
Status
For Sale
Bedrooms
4
Bathrooms
2
Interior Size
1900 sqft
MLS®
NB146436
Property Overview
This beautifully maintained property offers comfort, style, and an ideal location on a quiet residential street. Enjoy easy access to the downtown waterfront, shopping and amenities, U.S. border, parks, walking trails, and the Civic Centre. The main floor features an inviting open-concept layout with hardwood flooring. The bright living room offers a propane fireplace and large picture window, while the dining area flows into the well-appointed kitchen with plenty of counter space. A patio door leads to a spacious multi-level deck overlooking the private, fully fenced backyard that is perfect for relaxing or entertaining. A storage shed provides additional convenience. Two bedrooms complete the main level, including a primary bedroom with direct access to the main bathroom. The finished basement adds valuable living space with a comfortable family room, two additional bedrooms (non-conforming), a second bathroom with laundry, and a utility/storage area. A wonderful home offering comfort, privacy, and a fantastic location. (id:67197)
Key Facts
- Price
- $439,900
- Property Type
- Single Family
- Transaction Type
- For sale
- Bedrooms
- 4
- Bathrooms
- 2
- MLS® Number
- NB146436
- Interior Size
- 1900 sqft
- Year Built
- 2005
- Ownership Type
- Freehold
Location
16 Hartford Lane, St. Stephen, New Brunswick E3A3A7
Open MapRooms
| Room | Level | Dimensions |
|---|---|---|
| Storage | Basement | 13'7'' x 10'3'' |
| Bath (# pieces 1-6) | Basement | 7'10'' x 10'3'' |
| Bedroom | Basement | 13'1'' x 10'3'' |
| Bedroom | Basement | 12'5'' x 13'5'' |
| Family room | Basement | 11'2'' x 9'7'' |
| Bedroom | Main level | 10'2'' x 9'7'' |
| Primary Bedroom | Main level | 12'8'' x 12'9'' |
| Bath (# pieces 1-6) | Main level | 12'3'' x 6'6'' |
| Living room | Main level | 18'8'' x 16' |
| Dining room | Main level | 8'2'' x 12'3'' |
| Kitchen | Main level | 8'5'' x 12'3'' |
Building Details
- Building Type
- House
- Architectural Style
- Split entry bungalow, 2 Level
- Construction Style
- Detached
- Bedrooms Above Grade
- 2
- Bedrooms Below Grade
- 2
- Bathrooms
- 2
- Cooling
- Heat Pump, Air exchanger
- Exterior Finish
- Vinyl
- Fireplace
- No
- Foundation
- Concrete
- Heating Fuel
- Propane
- Heating
- Baseboard heaters, Heat Pump
- Interior Size
- 1900 sqft
- Stories
- 1
- Water
- Municipal water
- Year Built
- 2005
Land Details
- Size Total
- 0.23 ac
- Acreage
- No
- Landscape Features
- Landscaped
- Sewer
- Municipal sewage system
Property Features
- Balcony/Deck/Patio
- Propane Tank
Ownership Information
- Ownership Type
- Freehold
Agent / Brokerage Contact
Listing Representation
EXIT Realty Advantage
View REALTOR.ca sourceListing Agent
Allison Crowe
Salesperson
Listing Office
EXIT Realty Advantage
Book a Showing
Send a note from this page and we will reply about this property.