For Sale
16 Edwards Estates Rd
View Royal, British Columbia V9B5X2
$1,699,900
6 Beds · 6 Baths · 10 Parking · Single Family
Updated 2026-09-01 01:33:44+00
Status
For Sale
Bedrooms
6
Bathrooms
6
Interior Size
3884 sqft
Parking
10
MLS®
1047167
Property Overview
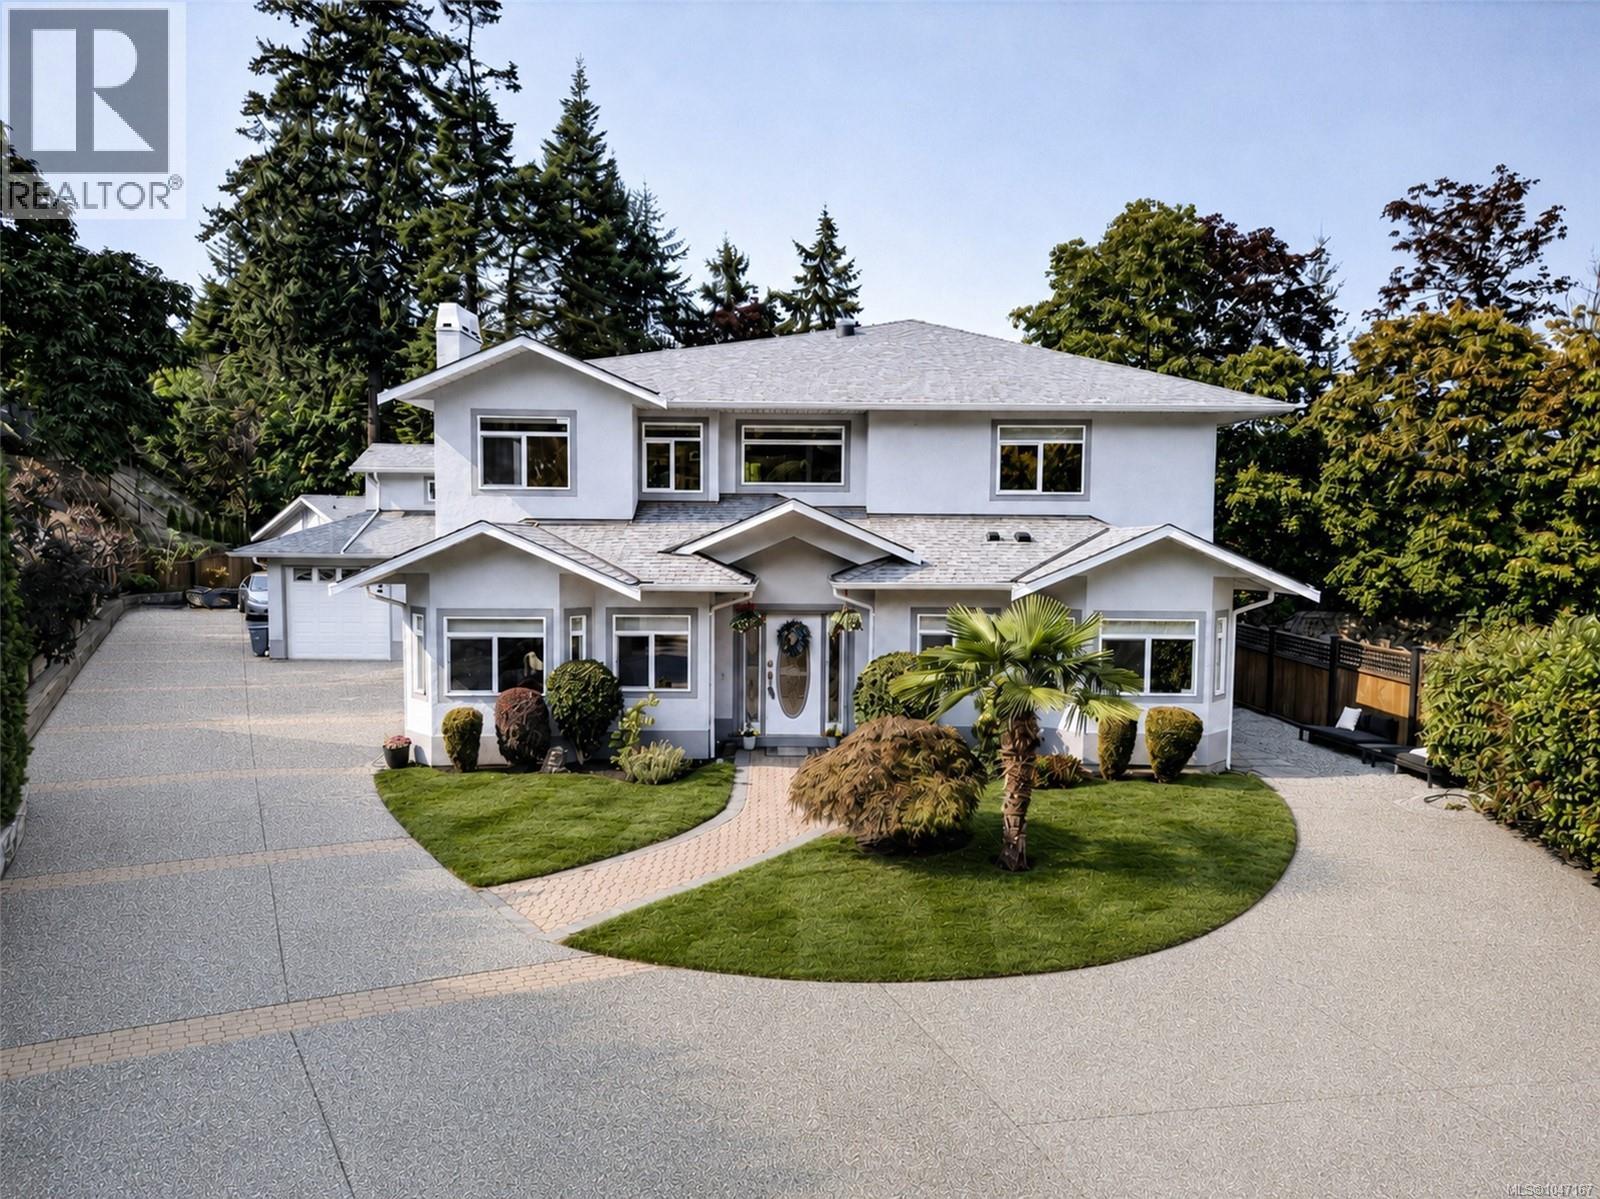
Multigenerational living at its finest! 16 Edwards Estates Road boasts 3 suites offering genuine space, privacy, and independence. A 3-bed, office, 2-bath main home upstairs is enhanced by a lower level walk-out space featuring an oversized 2-bed, 2-bath suite, and a recently renovated 1-bed suite. Combined with a detached pool house that could easily become a garden suite, you've got room for the whole family. The main home features new flooring, an expansive open-concept kitchen and living area with an eat-in breakfast bar and a beautiful slate-encased fireplace. The lower suites do not disappoint, with own fireplaces and functional living areas with separate entrances. Outside, the backyard oasis includes an in-ground pool and hot tub, with parking for up to 10 vehicles. A newer roof, new heat pump, fresh exterior paint, and well-maintained interiors add peace of mind, while the calm no-through street provides easy access to major highways, the E&N Trail, and Galloping Goose. (id:67197)
Key Facts
- Price
- $1,699,900
- Property Type
- Single Family
- Transaction Type
- For sale
- Bedrooms
- 6
- Bathrooms
- 6
- Parking
- 10
- MLS® Number
- 1047167
- Interior Size
- 3884 sqft
- Year Built
- 1996
- Ownership Type
- Strata
Location
16 Edwards Estates Rd, View Royal, British Columbia V9B5X2
Open MapRooms
| Room | Level | Dimensions |
|---|---|---|
| Ensuite | Lower level | 4-Piece |
| Primary Bedroom | Lower level | 13 ft x 20 ft |
| Bathroom | Lower level | 4-Piece |
| Bedroom | Lower level | 11 ft x 10 ft |
| Kitchen | Lower level | 19 ft x 13 ft |
| Dining room | Lower level | 13 ft x 13 ft |
| Living room | Lower level | 19 ft x 15 ft |
| Laundry room | Lower level | 16 ft x 9 ft |
| Ensuite | Lower level | 3-Piece |
| Bedroom | Lower level | 12 ft x 12 ft |
| Kitchen | Lower level | 17 ft x 18 ft |
| Entrance | Lower level | 9 ft x 7 ft |
| Studio | Main level | 7 ft x 17 ft |
| Ensuite | Main level | 4-Piece |
| Primary Bedroom | Main level | 16 ft x 14 ft |
| Bedroom | Main level | 11 ft x 13 ft |
| Bedroom | Main level | 11 ft x 10 ft |
| Bathroom | Main level | 4-Piece |
| Laundry room | Main level | 15 ft x 6 ft |
| Kitchen | Main level | 14 ft x 11 ft |
| Pantry | Main level | 4 ft x 5 ft |
| Dining room | Main level | 11 ft x 10 ft |
| Living room | Main level | 26 ft x 19 ft |
| Utility room | Other | 9 ft x 10 ft |
| Bathroom | Auxiliary Building | 2-Piece |
| Other | Auxiliary Building | 24 ft x 9 ft |
Building Details
- Building Type
- House
- Architectural Style
- Other
- Bathrooms
- 6
- Cooling
- Air Conditioned
- Fireplace
- Yes
- Fireplaces
- 3
- Heating Fuel
- Natural gas, Other
- Heating
- Other, Heat Pump
- Interior Size
- 3884 sqft
- Year Built
- 1996
Land Details
- Size Total
- 13068 sqft
- Acreage
- No
Property Features
- Cul-de-sac
- Private setting
- Pie
- Pets Allowed
- Family Oriented
- Shed
- Workshop
Ownership Information
- Ownership Type
- Strata
- Zoning Type
- Residential
Maintenance Information
- Maintenance Fee
- 50.00
- Payment Unit
- Monthly
Agent / Brokerage Contact
Listing Representation
RE/MAX Camosun
View REALTOR.ca sourceListing Agent
Danny Cox
Personal Real Estate Corporation
Mitch Lidstone
Personal Real Estate Corporation
Laurie Lidstone
Personal Real Estate Corporation
Listing Office
RE/MAX Camosun
Book a Showing
Send a note from this page and we will reply about this property.