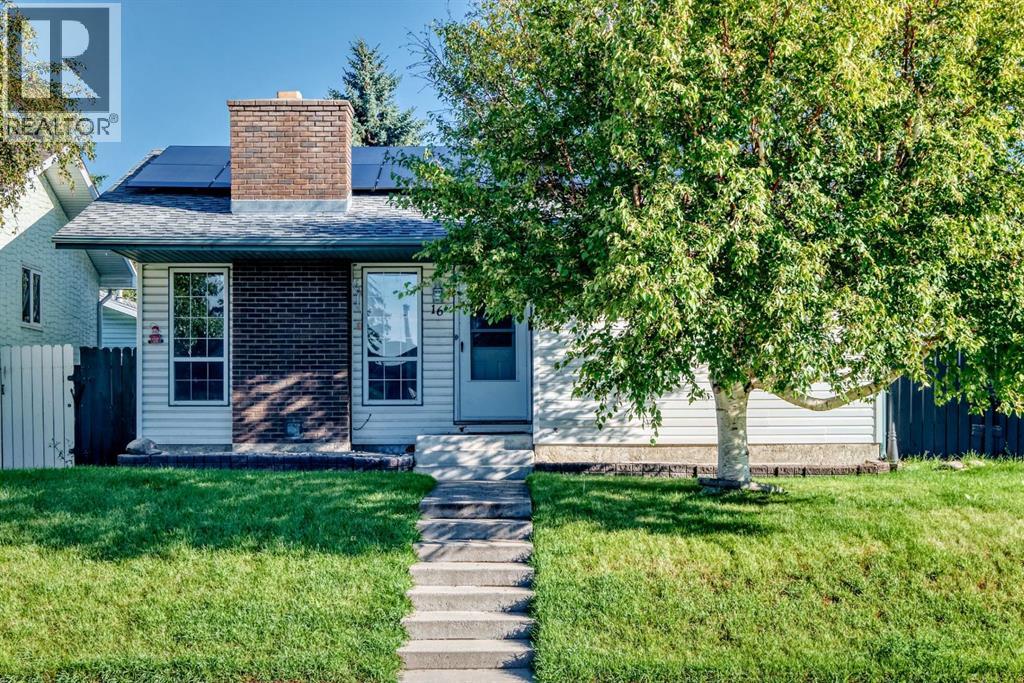
For Sale
16 Dovely Way SE
Calgary, Alberta T2B2K8
$499,900
4 Beds · 3 Baths · 1 Parking · Single Family
Updated 2026-09-21 12:15:34+00
Status
For Sale
Bedrooms
4
Bathrooms
3
Interior Size
1085 sqft
Parking
1
MLS®
A2344963
Property Overview
BEAUTIFULLY RENOVATED & MOVE-IN READY! An impressive bungalow in Dover Glen with NEW ROOFTOP SOLAR PANELS, a NEWER FURNACE, WATER TANK and a RENOVATED KITCHENâgiving you style, comfort and energy efficiency all in one. Step inside to a bright, inviting main floor featuring a spacious living room with a cozy fireplace and a beautifully renovated kitchen with a fresh, modern feel. The generous primary bedroom offers a private 2-piece ensuite and patio doors opening directly to the backyard. Two additional bedrooms and an updated main bathroom complete the level. The developed basement adds fantastic versatility with a large family/rec room, BAR, additional bedroom, full bathroom, plenty of storage and the potential to create another bedroom. Outside, the large deck and fully fenced yard provide plenty of room to relax and entertain. A DETACHED GARAGE, RV PARKING and dedicated dog run add even more functionality. Donât miss this opportunity and call for your viewing today! (id:67197)
Key Facts
- Price
- $499,900
- Property Type
- Single Family
- Transaction Type
- For sale
- Bedrooms
- 4
- Bathrooms
- 3
- Parking
- 1
- MLS® Number
- A2344963
- Interior Size
- 1085 sqft
- Year Built
- 1976
- Ownership Type
- Freehold
Location
16 Dovely Way SE, Calgary, Alberta T2B2K8
Open MapRooms
| Room | Level | Dimensions |
|---|---|---|
| Other | Basement | 6.17 Ft x 5.00 Ft |
| Storage | Basement | 10.67 Ft x 9.42 Ft |
| Other | Basement | 8.08 Ft x 6.67 Ft |
| Family room | Basement | 12.25 Ft x 22.75 Ft |
| 3pc Bathroom | Basement | 6.42 Ft x 6.83 Ft |
| Bedroom | Basement | 22.00 Ft x 9.92 Ft |
| 2pc Bathroom | Main level | 4.92 Ft x 4.25 Ft |
| Bedroom | Main level | 8.00 Ft x 10.00 Ft |
| Bedroom | Main level | 9.50 Ft x 11.42 Ft |
| 4pc Bathroom | Main level | 6.17 Ft x 9.08 Ft |
| Living room | Main level | 16.00 Ft x 12.92 Ft |
| Dining room | Main level | 10.83 Ft x 6.92 Ft |
| Kitchen | Main level | 10.58 Ft x 8.08 Ft |
| Other | Main level | 5.83 Ft x 3.83 Ft |
| Primary Bedroom | Main level | 11.92 Ft x 11.42 Ft |
Building Details
- Building Type
- House
- Architectural Style
- Bungalow
- Construction Style
- Detached
- Bedrooms Above Grade
- 3
- Bedrooms Below Grade
- 1
- Bathrooms
- 3
- Basement
- Full (Finished)
- Basement Development
- Finished
- Cooling
- None
- Exterior Finish
- Vinyl siding
- Fireplace
- Yes
- Fireplaces
- 2
- Foundation
- Poured Concrete
- Heating
- Forced air
- Interior Size
- 1085 sqft
- Stories
- 1
- Year Built
- 1976
Land Details
- Size Total
- 427 m2|4,051 - 7,250 sqft
- Size Frontage
- 14.03 m
- Size Depth
- 30.56 m
- Acreage
- No
- Amenities Nearby
- Park, Playground, Schools
Property Features
- Park
- Playground
- Schools
- None
Ownership Information
- Ownership Type
- Freehold
Parking & Utilities
Parking
- Parking - 1 space
Agent / Brokerage Contact
Listing Representation
2% Realty
View REALTOR.ca sourceListing Agent
Jenny Mayhew
Associate Broker
Listing Office
2% Realty
Book a Showing
Send a note from this page and we will reply about this property.