For Sale
16 BUGGS GATE
Barrie (Georgian Drive), Ontario L4M7A9
$649,900
3 Beds · 2 Baths · 3 Parking · Single Family
Updated 2026-09-14 04:31:13+00
Status
For Sale
Bedrooms
3
Bathrooms
2
Interior Size
1100 - 1500 sqft
Parking
3
MLS®
S13760252
Property Overview
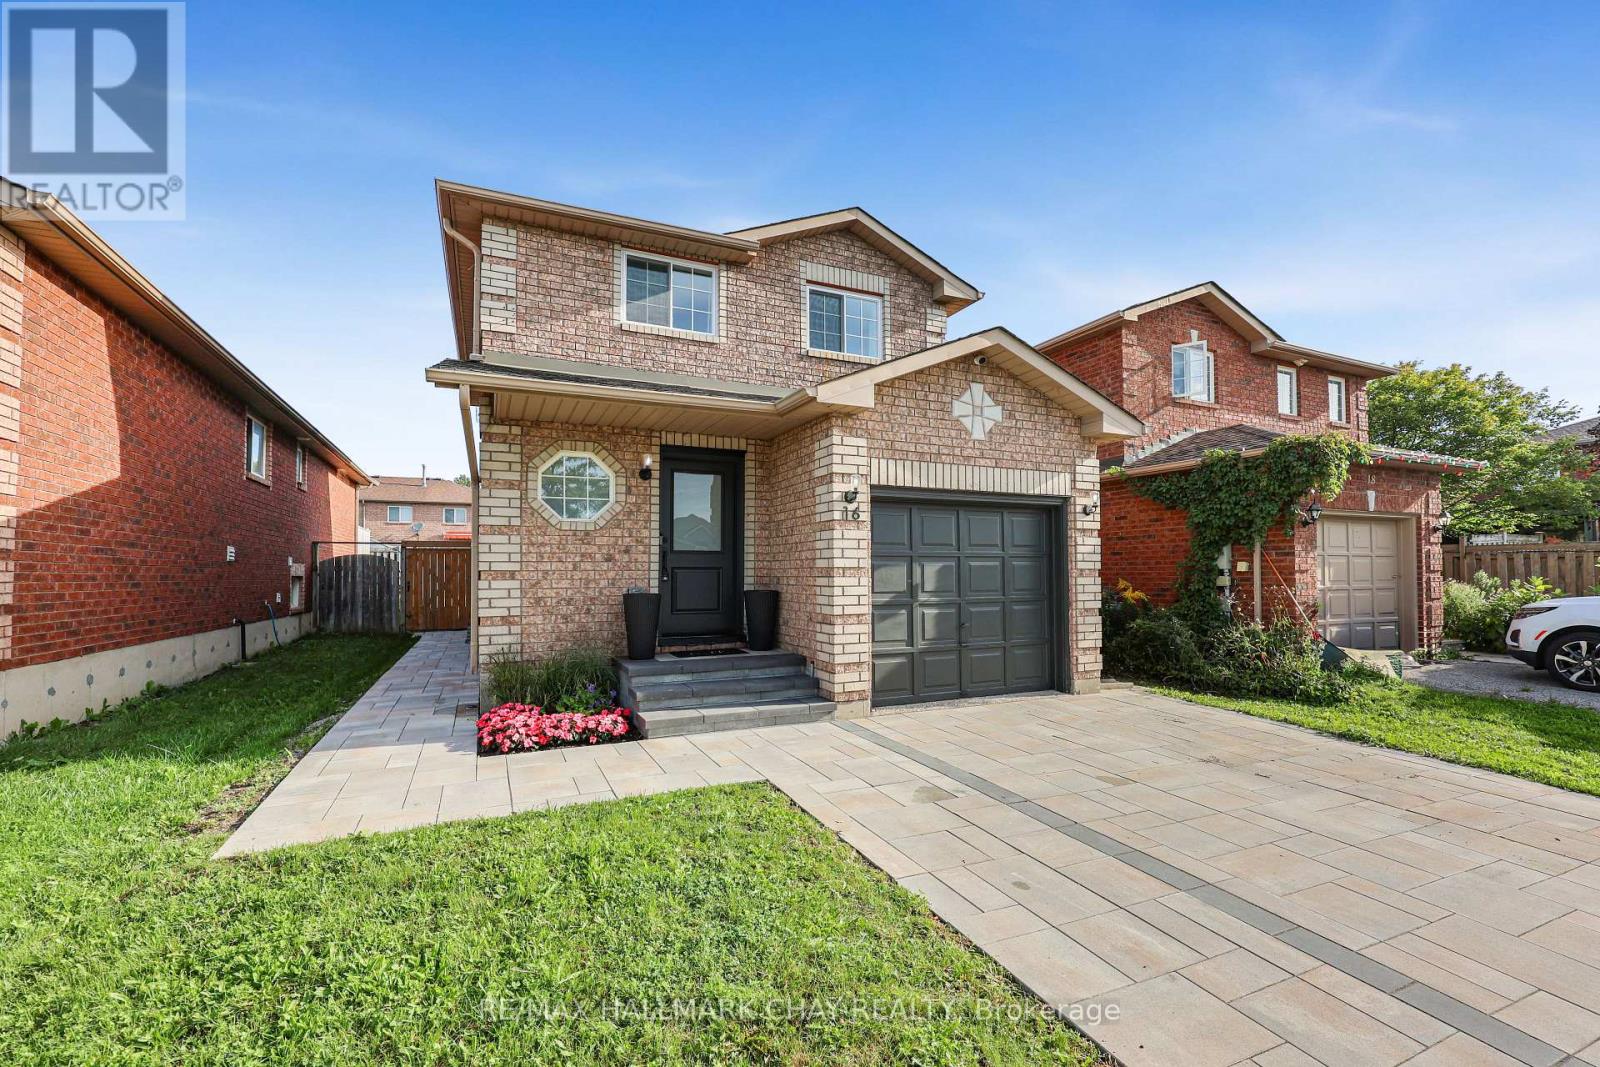
Welcome Home To This Charming 3-Bedroom, 2-Bathroom Detached Home In An Unbeatable Location! Warm, Welcoming And Thoughtfully Updated, This Home Offers The Perfect Blend Of Comfort, Style And Peace Of Mind. The Beautiful Modern Kitchen (2023) Is A Standout, While Numerous Recent Updates Make This Home Easy To Enjoy From Day One - Roof (2023), A/C (2023), 125-Amp Electrical Panel (2024), Wired Alarm System (2024), Deck & Shed (2025) All Windows, Sliding Back Door And Front Door Are Brand New (2026)! Outside, Sitting On A Quiet Street The Front Yard Has Updated Landscaping And The Backyard Is A Lovely Space To Unwind, Host Friends Or Simply Enjoy Yourself. Ideally Located Just Minutes From Hwy 400, Royal Victoria Regional Health Centre, Georgian College, Lake Simcoe, Restaurants And Shopping. This Home Offers The Convenience And Accessibility That Make Everyday Life Easy. Whether You're A First-Time Buyer Looking For A Place To Call Home Or An Investor Looking For A Well-Updated Property In A Desirable Location, This Is An Opportunity Worth Seeing! (id:67197)
Key Facts
- Price
- $649,900
- Property Type
- Single Family
- Transaction Type
- For sale
- Bedrooms
- 3
- Bathrooms
- 2
- Parking
- 3
- MLS® Number
- S13760252
- Interior Size
- 1100 - 1500 sqft
- Ownership Type
- Freehold
Location
16 BUGGS GATE, Barrie (Georgian Drive), Ontario L4M7A9
Open MapRooms
| Room | Level | Dimensions |
|---|---|---|
| Primary Bedroom | Second level | 4.55 m x 3.1 m |
| Bedroom 2 | Second level | 2.9 m x 2.59 m |
| Bedroom 3 | Second level | 2.92 m x 2.87 m |
| Living room | Main level | 4.6 m x 3.25 m |
| Kitchen | Main level | 5.08 m x 2.24 m |
Building Details
- Building Type
- House
- Construction Style
- Detached
- Bedrooms Above Grade
- 3
- Bathrooms
- 2
- Basement
- Full
- Cooling
- Central air conditioning
- Exterior Finish
- Brick
- Fireplace
- No
- Foundation
- Concrete
- Heating Fuel
- Natural gas
- Heating
- Forced air
- Interior Size
- 1100 - 1500 sqft
- Stories
- 2
- Water
- Municipal water
Land Details
- Size Frontage
- 32 ft ,10 in
- Size Depth
- 109 ft ,7 in
- Acreage
- No
- Sewer
- Sanitary sewer
- Amenities Nearby
- Hospital, Park, Schools, Public Transit
Property Features
- Hospital
- Park
- Schools
- Public Transit
- Water Heater
- Shed
Ownership Information
- Ownership Type
- Freehold
Agent / Brokerage Contact
Listing Representation
RE/MAX HALLMARK CHAY REALTY
View REALTOR.ca sourceListing Agent
CURTIS GODDARD
Broker
PAIGE NORTH
Salesperson
Listing Office
RE/MAX HALLMARK CHAY REALTY
Book a Showing
Send a note from this page and we will reply about this property.