For Sale
16 BOYLE DRIVE
Richmond Hill (South Richvale), Ontario L4C6C9
$3,498,000
4 Beds · 4 Baths · 10 Parking · Single Family
Updated 2026-09-16 21:33:56+00
Status
For Sale
Bedrooms
4
Bathrooms
4
Interior Size
3500 - 5000 sqft
Parking
10
MLS®
N13791060
Property Overview
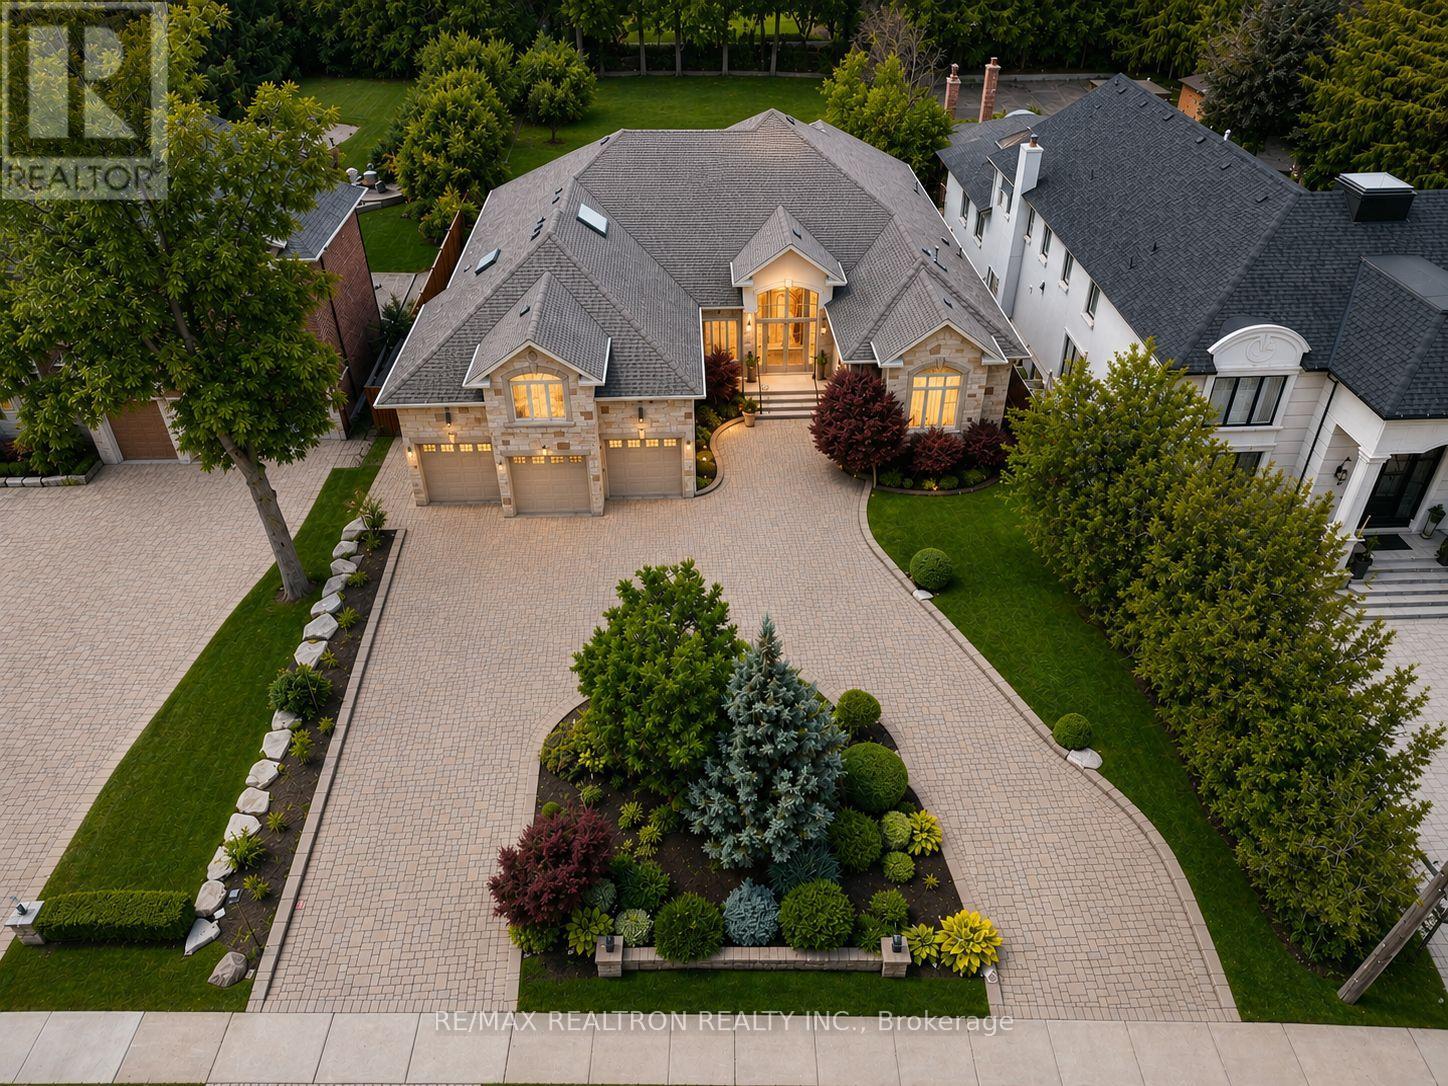
A rare opportunity in prestigious South Richvale! This grand, stately custom-built bungaloft offers luxurious one level easy living and quality craftsmanship. Set on a premium 85 x 256 ft. beautifully manicured lot with exceptional privacy, sunny western exposure, a circular driveway, and a 3-car garage. Highlights include 10-ft. ceilings, a grand foyer, an elegant floor plan, a gourmet granite kitchen with built-in stainless steel appliances, a spacious family room with a gas fireplace and waffle ceiling, and a luxurious primary suite with a fireplace, spa-inspired ensuite, and walk-in closet. Upper level loft area suite is perfect for quests or in-law suite. Multiple walk-outs open to a private backyard oasis, perfect for entertaining. (id:67197)
Key Facts
- Price
- $3,498,000
- Property Type
- Single Family
- Transaction Type
- For sale
- Bedrooms
- 4
- Bathrooms
- 4
- Parking
- 10
- MLS® Number
- N13791060
- Interior Size
- 3500 - 5000 sqft
- Ownership Type
- Freehold
Location
16 BOYLE DRIVE, Richmond Hill (South Richvale), Ontario L4C6C9
Open MapRooms
| Room | Level | Dimensions |
|---|---|---|
| Bedroom 4 | Main level | 4.03 m x 3.82 m |
| Dining room | Main level | 4.73 m x 4.11 m |
| Kitchen | Main level | 7.15 m x 5.5 m |
| Family room | Main level | 5.64 m x 5.44 m |
| Library | Main level | 3.44 m x 3.24 m |
| Bedroom 3 | Main level | 5.32 m x 3.7 m |
| Eating area | Main level | 3.66 m x 4.72 m |
| Primary Bedroom | Main level | 6.22 m x 5.33 m |
| Living room | Main level | 4.42 m x 4.14 m |
| Bedroom 2 | Upper Level | 5.46 m x 4.6 m |
Building Details
- Building Type
- House
- Construction Style
- Detached
- Bedrooms Above Grade
- 4
- Bathrooms
- 4
- Basement
- N/A, N/A
- Cooling
- Central air conditioning
- Exterior Finish
- Brick, Stone
- Fireplace
- Yes
- Foundation
- Concrete
- Heating Fuel
- Natural gas
- Heating
- Forced air
- Interior Size
- 3500 - 5000 sqft
- Stories
- 1
- Water
- Municipal water
Land Details
- Size Frontage
- 85 ft
- Size Depth
- 256 ft
- Acreage
- No
- Sewer
- Sanitary sewer
Ownership Information
- Ownership Type
- Freehold
Agent / Brokerage Contact
Listing Representation
RE/MAX REALTRON REALTY INC.
View REALTOR.ca sourceListing Agent
ROLAND KOGAN
Broker
ALENA HAIDASH
Broker
ANTONINO GALLETTA
Broker
Listing Office
RE/MAX REALTRON REALTY INC.
CENTURY 21 PARKLAND LTD.
Book a Showing
Send a note from this page and we will reply about this property.