For Sale
16 457 Arizona Dr
Campbell River, British Columbia V9H0E4
$1,024,900
6 Beds · 4 Baths · 4 Parking · Single Family
Updated 2026-08-29 19:41:35+00
Status
For Sale
Bedrooms
6
Bathrooms
4
Interior Size
3096 sqft
Parking
4
MLS®
1047414
Property Overview
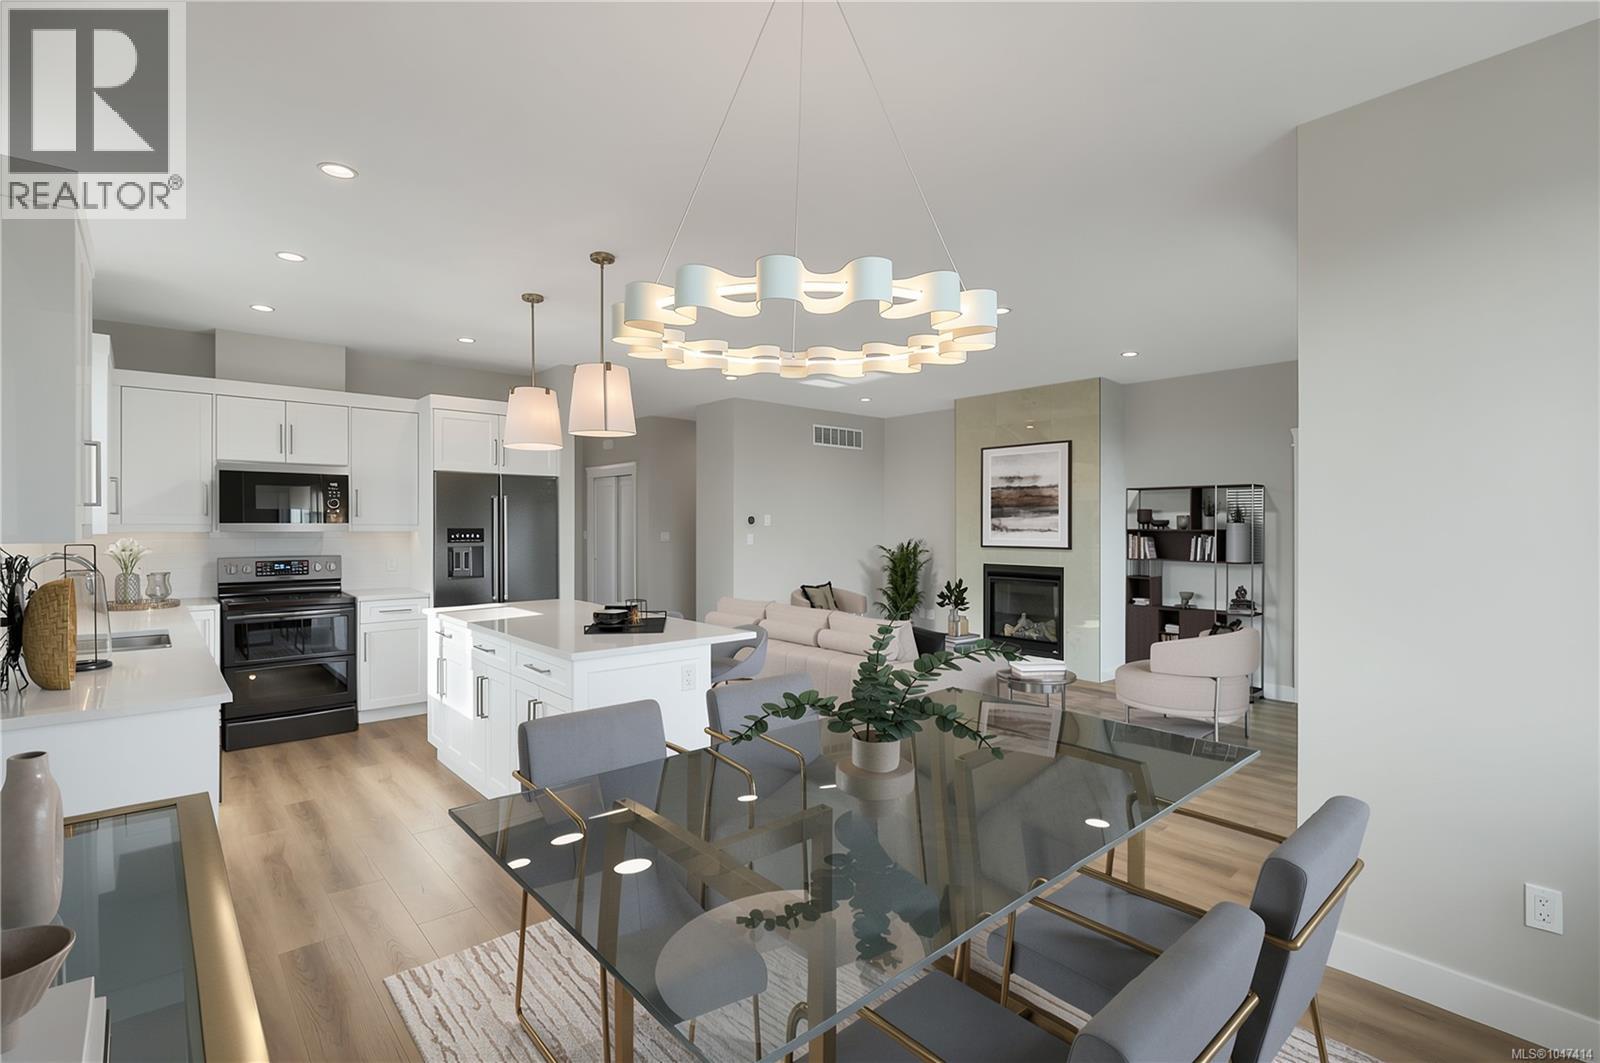
COMPLETE & MOVE-IN READY! This stunning new build by Crowne Pacific Development is located in the desirable Southlands bareland strata development. Spanning over 3,095 sq ft with 6 bedrooms and 4 bathrooms, including a fully self-contained, legal, 2 bedroom suiteâideal for family, guests, or rental income. The main level features a level entry rancher layout with open concept living, a cozy gas fireplace, and a chef inspired kitchen with quartz countertops, ample cabinetry, and full appliance package. The walk-out basement includes the legal suite with its own private entrance for ultimate privacy. Professionally landscaped and thoughtfully designed, this home blends modern style with everyday function. Conveniently located near Discovery Foods, Daveâs Bakery, Willowâs Market and an array of beautiful beaches. Enjoy a stroll along the Seawalk or take a short drive to Mount Washington. Quality meets convenienceâ PTT exempt for qualified buyers. (id:67197)
Key Facts
- Price
- $1,024,900
- Property Type
- Single Family
- Transaction Type
- For sale
- Bedrooms
- 6
- Bathrooms
- 4
- Parking
- 4
- MLS® Number
- 1047414
- Interior Size
- 3096 sqft
- Year Built
- 2026
- Ownership Type
- Strata
Location
16 457 Arizona Dr, Campbell River, British Columbia V9H0E4
Open MapRooms
| Room | Level | Dimensions |
|---|---|---|
| Bonus Room | Lower level | 12'6 x 13'3 |
| Bedroom | Lower level | 11'8 x 13'4 |
| Bathroom | Lower level | 5 ft x Measurements not available |
| Dining room | Main level | 11'6 x 8'2 |
| Kitchen | Main level | Measurements not available x 14 ft |
| Living room | Main level | 19'11 x 13'6 |
| Bedroom | Main level | 11'9 x 8'3 |
| Bedroom | Main level | 11'9 x 11'9 |
| Bathroom | Main level | 11'9 x 5'7 |
| Ensuite | Main level | 9'2 x 10'10 |
| Primary Bedroom | Main level | 15'6 x 13'5 |
| Living room | Additional Accommodation | 16 ft x Measurements not available |
| Kitchen | Additional Accommodation | Measurements not available x 19 ft |
| Bathroom | Additional Accommodation | Measurements not available x 5 ft |
| Bedroom | Additional Accommodation | 11'8 x 12'11 |
| Primary Bedroom | Additional Accommodation | 10'1 x 10'3 |
Building Details
- Building Type
- House
- Bathrooms
- 4
- Cooling
- Air Conditioned
- Fireplace
- Yes
- Fireplaces
- 1
- Heating Fuel
- Electric
- Heating
- Other, Forced air, Heat Pump
- Interior Size
- 3096 sqft
- Year Built
- 2026
Land Details
- Size Total
- 5881 sqft
- Acreage
- No
Property Features
- Cul-de-sac
- Other
- Pets Allowed
- Family Oriented
Ownership Information
- Ownership Type
- Strata
- Zoning Type
- Residential
Maintenance Information
- Maintenance Fee
- 200.00
- Payment Unit
- Monthly
Agent / Brokerage Contact
Listing Representation
Royal LePage Advance Realty
View REALTOR.ca sourceListing Agent
Shaelysse Frankland
Listing Office
Royal LePage Advance Realty
Book a Showing
Send a note from this page and we will reply about this property.