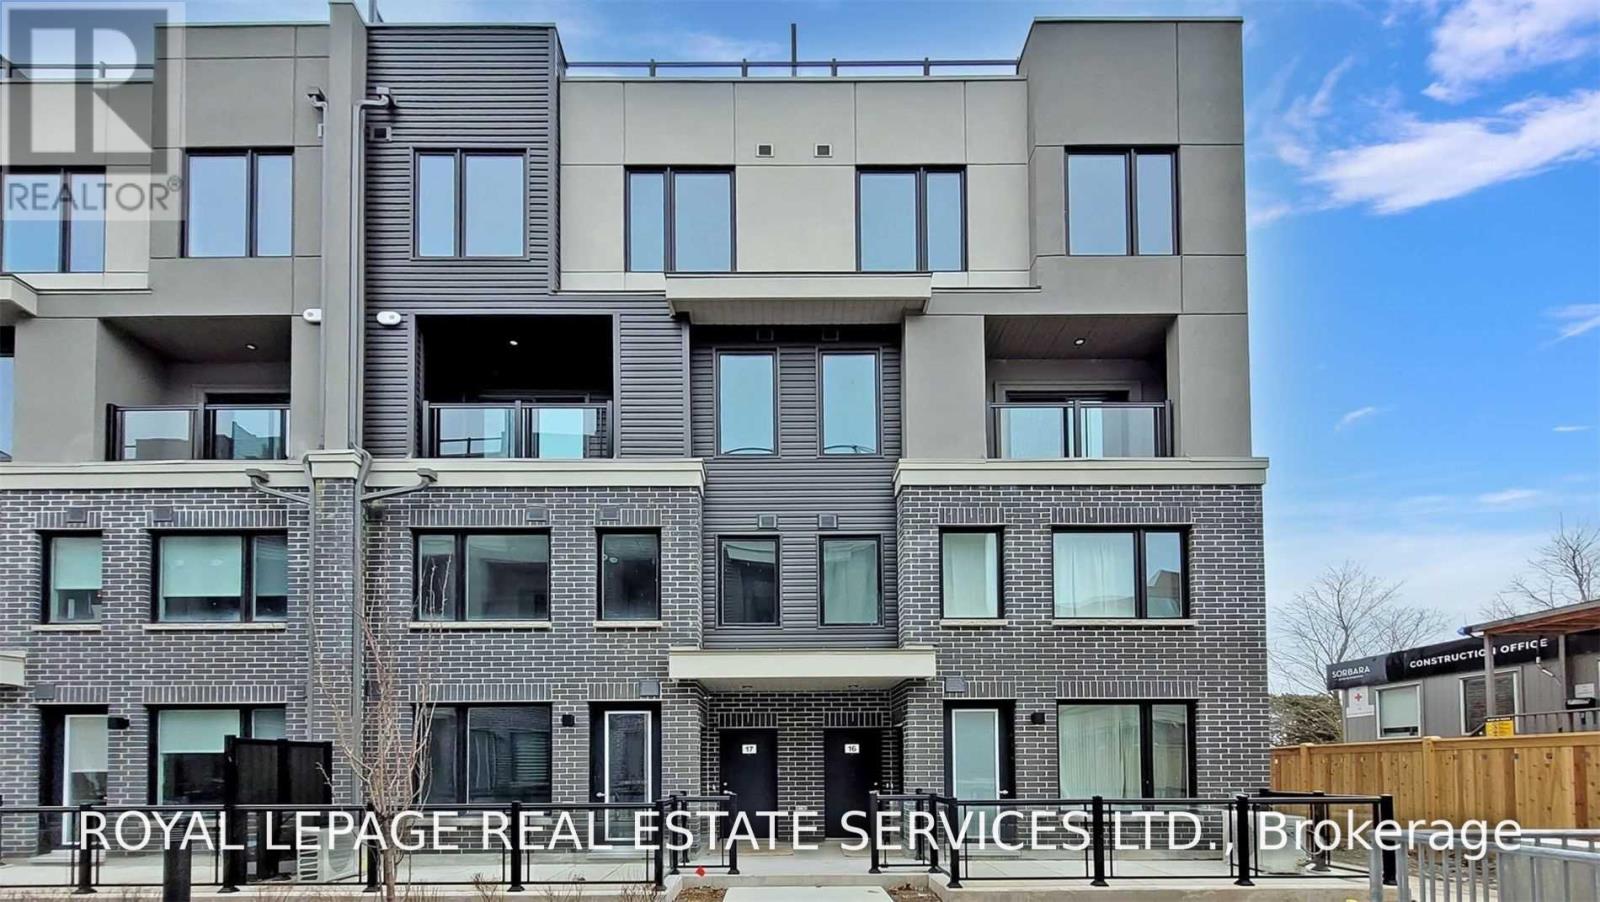
For Sale
16 - 3472 WIDDICOMBE WAY
Mississauga (Erin Mills), Ontario L5L0B8
$639,000
3 Beds · 3 Baths · 1 Parking · Single Family
Updated 2026-09-15 14:18:15+00
Status
For Sale
Bedrooms
3
Bathrooms
3
Interior Size
1200 - 1399 sqft
Parking
1
MLS®
W13784488
Property Overview
Modern 3-Bedroom Townhouse in Prime Erin Mills Location Welcome to this stunning, light-filled 3-bedroom, 3-bathroom corner townhouse in sought-after Erin Mills! Featuring a bright open-concept great room, modern kitchen with stone countertops and stainless-steel appliances, beautiful hardwood floors, and a main-floor powder room. Enjoy your own 400 sq. ft. private rooftop terrace with gas BBQ line, plus a private balcony-perfect for entertaining or relaxing outdoors.The spacious primary bedroom offers a walk-in closet and 3-piece ensuite, while the additional bedrooms are generously sized with ample closet space. Unbeatable family-friendly location: just a 2-minute walk to the newly renovated South Common Community Centre & Library, featuring a pool, gym, and tennis courts. Steps to South Common Mall, banks, shopping and transit, with easy access to U of T Mississauga, Erindale GO, Hwy 403, 407 and QEW. Modern style, exceptional outdoor space, and an unbeatable location-perfect for families andfirst-time buyers! (id:67197)
Key Facts
- Price
- $639,000
- Property Type
- Single Family
- Transaction Type
- For sale
- Bedrooms
- 3
- Bathrooms
- 3
- Parking
- 1
- MLS® Number
- W13784488
- Interior Size
- 1200 - 1399 sqft
- Ownership Type
- Condominium/Strata
Location
16 - 3472 WIDDICOMBE WAY, Mississauga (Erin Mills), Ontario L5L0B8
Open MapRooms
| Room | Level | Dimensions |
|---|---|---|
| Living room | Main level | 6.33 m x 3.5 m |
| Dining room | Main level | 6.33 m x 3.5 m |
| Kitchen | Main level | 3.05 m x 2.87 m |
| Bedroom | Main level | 3.2 m x 2.15 m |
| Primary Bedroom | Upper Level | 5.61 m x 2.78 m |
| Bedroom 2 | Upper Level | 2.95 m x 2.68 m |
Building Details
- Building Type
- Row / Townhouse
- Bedrooms Above Grade
- 3
- Bathrooms
- 3
- Basement
- None
- Cooling
- Central air conditioning
- Exterior Finish
- Brick
- Fireplace
- No
- Heating Fuel
- Natural gas
- Heating
- Forced air
- Interior Size
- 1200 - 1399 sqft
Land Details
- Acreage
- No
- Amenities Nearby
- Public Transit, Schools
Property Features
- Balcony
- Carpet Free
- Public Transit
- Schools
- Water Heater
Ownership Information
- Ownership Type
- Condominium/Strata
Maintenance Information
- Maintenance Fee
- 497.14
- Maintenance Fee Type
- Common Area Maintenance
- Payment Unit
- Monthly
Agent / Brokerage Contact
Listing Representation
ROYAL LEPAGE REAL ESTATE SERVICES LTD.
View REALTOR.ca sourceListing Agent
MAHMOUD ABDELMEGID
Salesperson
Listing Office
ROYAL LEPAGE REAL ESTATE SERVICES LTD.
Book a Showing
Send a note from this page and we will reply about this property.