For Sale
#16 11518 76 AV NW
Edmonton, Alberta T6G0K7
$339,900
2 Beds · 2 Baths · 1 Parking · Single Family
Updated 2026-08-24 15:31:57+00
Status
For Sale
Bedrooms
2
Bathrooms
2
Interior Size
962 sqft
Parking
1
MLS®
E4505113
Property Overview
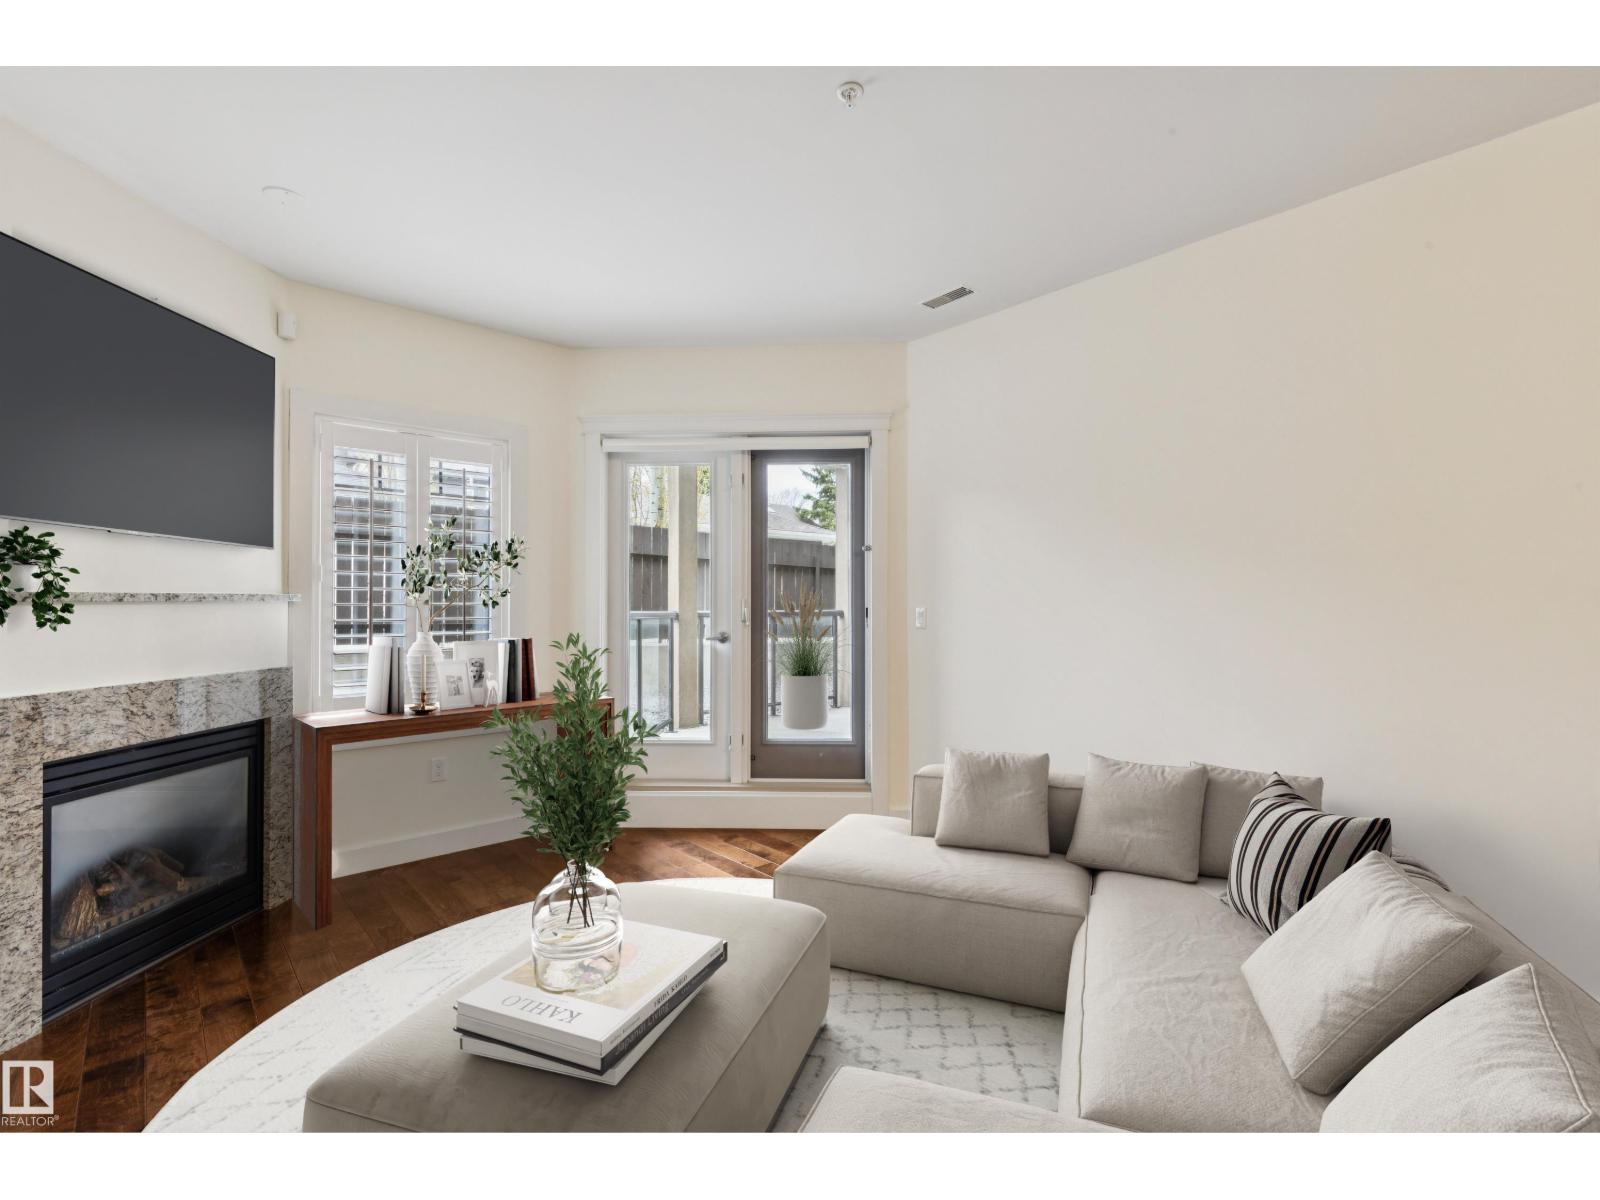
Welcome to the community of Belgravia with tree lined boulevards & top-rated schools â a true professional & family community located in the centre of it all! Enjoy easy access to the River Valley, UofA hospital & the popular Whyte Avenue shopping area â steps to cafés, LRT & more. This stunning condo offers 2 bedrooms, 2 baths - large private balcony, 962sqft â private front door entrance, underground parking, storage (separate space with a door) & more! Entering the home, you will love the open concept living room with gas fireplace - open to the spacious kitchen with ample cabinet & counter space for storage, as well as a large dining area! Down the hallway the primary bedroom has a walkthrough closet & a beautiful ensuite. Bedrooms #2 is great size, 4-piece bath & laundry room completes this perfectly located condo. Also included in the condo complex is the Social & Fitness Rooms! (id:67197)
Key Facts
- Price
- $339,900
- Property Type
- Single Family
- Transaction Type
- For sale
- Bedrooms
- 2
- Bathrooms
- 2
- Parking
- 1
- MLS® Number
- E4505113
- Interior Size
- 962 sqft
- Year Built
- 2011
- Ownership Type
- Condominium/Strata
Location
#16 11518 76 AV NW, Edmonton, Alberta T6G0K7
Open MapRooms
| Room | Level | Dimensions |
|---|---|---|
| Living room | Main level | 3.61 m x 4.75 m |
| Dining room | Main level | 3.85 m x 2.52 m |
| Kitchen | Main level | 3.85 m x 2.81 m |
| Primary Bedroom | Main level | 3.33 m x 4.32 m |
| Bedroom 2 | Main level | 2.69 m x 3.32 m |
| Storage | Main level | 1.87 m x 1.93 m |
Building Details
- Building Type
- Apartment
- Bathrooms
- 2
- Basement
- None
- Cooling
- Central air conditioning
- Fireplace
- Yes
- Heating
- Forced air
- Interior Size
- 962 sqft
- Year Built
- 2011
Land Details
- Size Total
- 69.73 m2
- Acreage
- No
- Amenities Nearby
- Public Transit, Schools, Shopping
Property Features
- Flat site
- Closet Organizers
- Public Transit
- Schools
- Shopping
Ownership Information
- Ownership Type
- Condominium/Strata
Maintenance Information
- Maintenance Fee
- 640.85
- Maintenance Fee Type
- Exterior Maintenance, Heat, Insurance, Common Area Maintenance, Landscaping, Other, See Remarks, Property Management, Water
- Payment Unit
- Monthly
Agent / Brokerage Contact
Listing Representation
REMAX River City
View REALTOR.ca sourceListing Agent
Kerri-lyn A. Holland
Associate
Jason R. Holland
Associate
Listing Office
REMAX River City
Book a Showing
Send a note from this page and we will reply about this property.