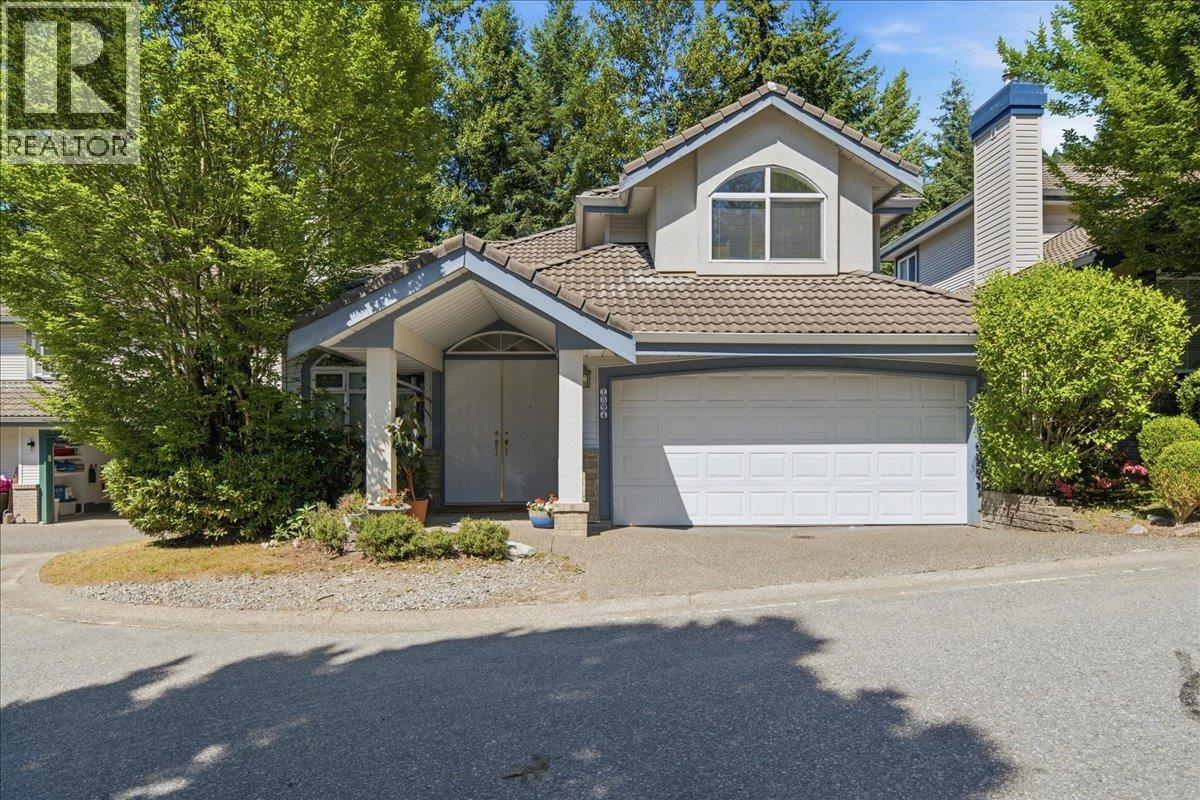
For Sale
1594 PLATEAU CRESCENT
Coquitlam, British Columbia V3E3B3
$1,399,999
6 Beds · 4 Baths · 4 Parking · Single Family
Updated 2026-09-16 01:58:16+00
Status
For Sale
Bedrooms
6
Bathrooms
4
Interior Size
3480 sqft
Parking
4
MLS®
R3166085
Property Overview
Welcome to this spacious, 6 bed, 4 bath family home offering over 3,400 sqft of functional living space in the desirable Avonlea Heights complex. Freshly painted from top to bottom, along with a newer furnace & HWT, this home offers incredible multi-generational flexibility with a main floor bedroom & full bath along with a private 2 bed suite on the lower level. This thoughtful layout allows the home to truly grow with your family, whether you are hosting extended family or looking for a mortgage helper. The property backs directly onto a peaceful greenbelt, offering a beautiful sense of escape & privacy right in your backyard. Situated on Westwood Plateau, you are just minutes away from excellent local schools, parks, and the Westwood Plateau Golf & Country Club. Come & take a look! (id:67197)
Key Facts
- Price
- $1,399,999
- Property Type
- Single Family
- Transaction Type
- For sale
- Bedrooms
- 6
- Bathrooms
- 4
- Parking
- 4
- MLS® Number
- R3166085
- Interior Size
- 3480 sqft
- Year Built
- 1995
Location
1594 PLATEAU CRESCENT, Coquitlam, British Columbia V3E3B3
Open MapBuilding Details
- Building Type
- House
- Architectural Style
- 2 Level
- Construction Style
- Detached
- Bathrooms
- 4
- Basement
- Full (Finished)
- Basement Development
- Finished
- Fireplace
- Yes
- Fireplaces
- 2
- Heating Fuel
- Natural gas
- Heating
- Forced air
- Interior Size
- 3480 sqft
- Year Built
- 1995
Land Details
- Size Total
- 4983 sqft
- Size Frontage
- 55 ft
- Acreage
- No
- Amenities Nearby
- Golf Course
Property Features
- Golf Course
Parking & Utilities
Parking
- Parking - 2 spaces
Agent / Brokerage Contact
Listing Representation
Royal LePage Elite West
View REALTOR.ca sourceListing Agent
Gina Wagstaff
Personal Real Estate Corporation, The Huber Team
Mike Huber
The Huber Team
Listing Office
Royal LePage Elite West
Royal LePage Elite West
Book a Showing
Send a note from this page and we will reply about this property.