For Rent
159 TORONTO STREET
Bracebridge, Ontario P1L1J4
Contact for pricing
4 Beds · 1 Bath · 3 Parking · Single Family
Updated 2026-08-25 20:04:37+00
Status
For Rent
Bedrooms
4
Bathrooms
1
Interior Size
700 - 1100 sqft
Parking
3
MLS®
X13711482
Property Overview
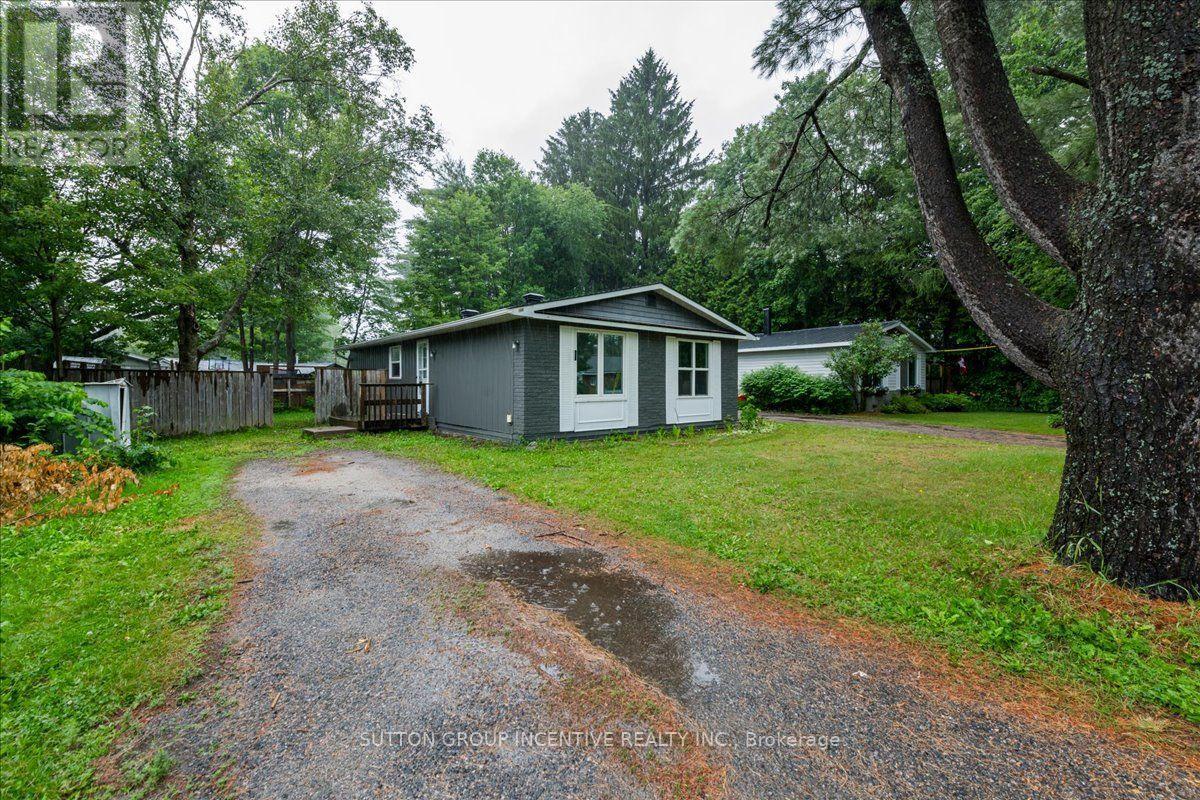
Centrally located in Bracebridge, this charming three-bedroom bungalow offers an excellent space for a family looking for a full house for lease in Muskoka. Recent improvements include a new roof and fresh interior and exterior paint in 2026, along with updated windows, flooring and a renovated bathroom. The home features municipal services, natural gas heating and an owned energy-efficient on-demand hot water system (no rental fee on HWT, Tenant responsible for all utilities in addition to rent). The unfinished basement, including a den with an egress window, provides plenty of potential for additional living space, a home office or recreation room. Set on a level lot with a fenced backyard and mature trees, this property combines practical updates, outdoor space and future potential-all within easy reach of downtown Bracebridge and local amenities. (id:67197)
Key Facts
- Price
- Contact for pricing
- Property Type
- Single Family
- Transaction Type
- For rent
- Bedrooms
- 4
- Bathrooms
- 1
- Parking
- 3
- MLS® Number
- X13711482
- Interior Size
- 700 - 1100 sqft
- Ownership Type
- Freehold
Location
159 TORONTO STREET, Bracebridge, Ontario P1L1J4
Open MapRooms
| Room | Level | Dimensions |
|---|---|---|
| Bedroom 3 | Basement | 4.39 m x 2.83 m |
| Other | Basement | 6.81 m x 13.09 m |
| Foyer | Main level | 3.4 m x 4.69 m |
| Kitchen | Main level | 2.47 m x 2.92 m |
| Dining room | Main level | 3.41 m x 2.52 m |
| Mud room | Main level | 2.41 m x 2.06 m |
| Bathroom | Main level | 2.38 m x 1.71 m |
| Bedroom | Main level | 3.42 m x 2.67 m |
| Bedroom 2 | Main level | 2.69 m x 3.04 m |
| Primary Bedroom | Main level | 3.4 m x 3.3 m |
Building Details
- Building Type
- House
- Architectural Style
- Bungalow
- Construction Style
- Detached
- Bedrooms Above Grade
- 3
- Bedrooms Below Grade
- 1
- Bathrooms
- 1
- Basement
- N/A (Partially finished)
- Basement Development
- Partially finished
- Cooling
- None
- Exterior Finish
- Vinyl siding
- Fireplace
- No
- Foundation
- Concrete
- Heating Fuel
- Natural gas
- Heating
- Radiant heat
- Interior Size
- 700 - 1100 sqft
- Stories
- 1
- Water
- Municipal water
Land Details
- Size Frontage
- 52 ft ,2 in
- Size Depth
- 105 ft
- Acreage
- No
- Sewer
- Sanitary sewer
- Amenities Nearby
- Public Transit, Schools
Property Features
- Public Transit
- Schools
- Patio(s)
- Porch
- Shed
Ownership Information
- Ownership Type
- Freehold
- Lease
- 2800.00
Parking & Utilities
Utilities
- Cable - Available
- Electricity - Installed
- Sewer - Installed
Agent / Brokerage Contact
Listing Representation
SUTTON GROUP INCENTIVE REALTY INC.
View REALTOR.ca sourceListing Agent
ASHLEY POLISCHUIK
Broker
Listing Office
SUTTON GROUP INCENTIVE REALTY INC.
Book a Showing
Send a note from this page and we will reply about this property.