For Sale
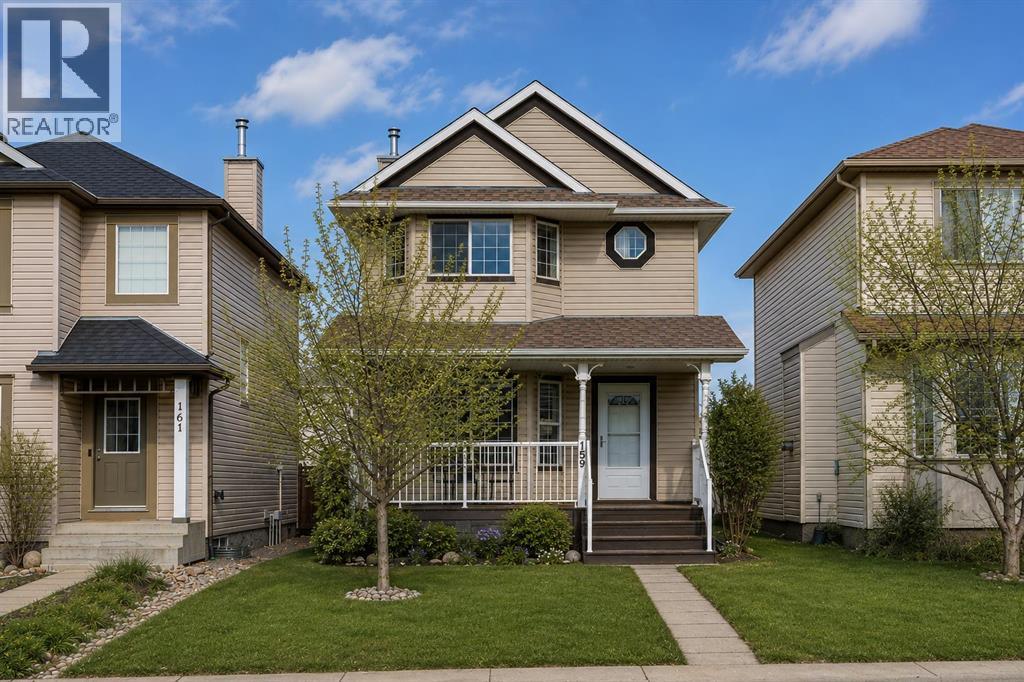
159 Cimarron Grove Crescent
Okotoks, Alberta T1S2E3
$510,000
2 Beds · 3 Baths · 2 Parking · Single Family
Updated 2026-09-24 18:19:36+00
Status
For Sale
Bedrooms
2
Bathrooms
3
Interior Size
1371 sqft
Parking
2
MLS®
A2339070
Property Overview
This well-kept home on a quiet street in Cimarron exudes charm, and has had several significant updates over the years including new 40-year roof in 2020, main level floors that were upgraded in 2021, and all new kitchen appliances since 2021. This home offers a functional layout and comfortable living spaces throughout. The main floor features hardwood flooring, a cozy stone-faced gas fireplace in the living room, and an open kitchen with maple cabinets, updated hardware, a large island with breakfast bar seating, and plenty of room for everyday dining and entertaining. Upstairs, youâll find two spacious bedrooms, each with its own 4-piece ensuite and generous closet space. The basement is ready to be finished, and is framed for a future third bedroom and full bathroom, giving you room to grow. Outside, the backyard is fully fenced and landscaped with a patio space ready for summer BBQs and relaxing evenings. All of this within walking distance to parks, schools, shopping, and everyday amenities. This home is well kept and maintained, and great investment for someone wanting to enjoy the charm of Okotoks. (id:67197)
Key Facts
- Price
- $510,000
- Property Type
- Single Family
- Transaction Type
- For sale
- Bedrooms
- 2
- Bathrooms
- 3
- Parking
- 2
- MLS® Number
- A2339070
- Interior Size
- 1371 sqft
- Year Built
- 2004
- Ownership Type
- Freehold
Location
159 Cimarron Grove Crescent, Okotoks, Alberta T1S2E3
Open MapRooms
| Room | Level | Dimensions |
|---|---|---|
| 4pc Bathroom | Second level | 5.42 Ft x 7.58 Ft |
| 4pc Bathroom | Second level | 9.00 Ft x 12.67 Ft |
| Bedroom | Second level | 12.83 Ft x 14.25 Ft |
| Primary Bedroom | Second level | 13.00 Ft x 14.25 Ft |
| 2pc Bathroom | Main level | 5.58 Ft x 4.75 Ft |
| Dining room | Main level | 10.50 Ft x 8.58 Ft |
| Kitchen | Main level | 7.58 Ft x 17.50 Ft |
| Living room | Main level | 15.17 Ft x 16.08 Ft |
Building Details
- Building Type
- House
- Construction Style
- Detached
- Bedrooms Above Grade
- 2
- Bedrooms Below Grade
- 0
- Bathrooms
- 3
- Basement
- Full (Unfinished)
- Basement Development
- Unfinished
- Cooling
- None
- Exterior Finish
- Vinyl siding
- Fireplace
- Yes
- Fireplaces
- 1
- Foundation
- Poured Concrete
- Heating Fuel
- Natural gas
- Heating
- Forced air
- Interior Size
- 1371 sqft
- Stories
- 2
- Year Built
- 2004
Land Details
- Size Total
- 2962 sqft|0-4,050 sqft
- Size Frontage
- 8.63 m
- Size Depth
- 32 m
- Acreage
- No
- Landscape Features
- Fruit trees
- Amenities Nearby
- Park, Playground, Schools, Shopping
Property Features
- No Smoking Home
- Park
- Playground
- Schools
- Shopping
Ownership Information
- Ownership Type
- Freehold
Agent / Brokerage Contact
Listing Representation
CIR Realty
View REALTOR.ca sourceListing Agent
Stephanie Patterson
Associate
Listing Office
CIR Realty
Book a Showing
Send a note from this page and we will reply about this property.