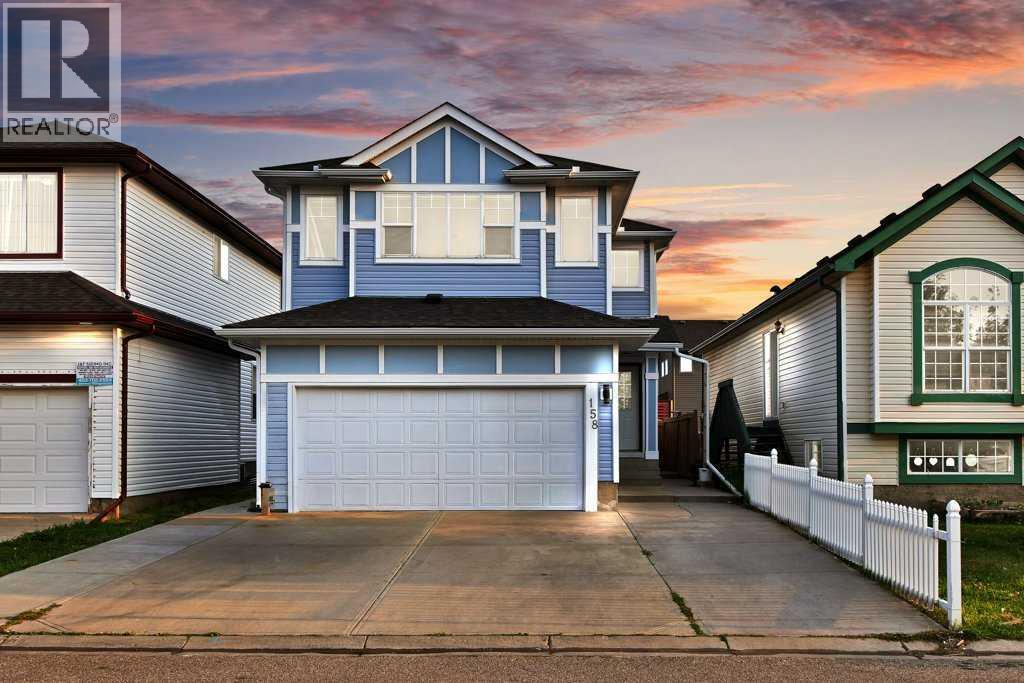
For Sale
158 Taralea Circle NE
Calgary, Alberta T3J5G9
$664,900
5 Beds · 4 Baths · 4 Parking · Single Family
Updated 2026-09-14 12:18:29+00
Status
For Sale
Bedrooms
5
Bathrooms
4
Interior Size
1946 sqft
Parking
4
MLS®
A2342126
Property Overview
**OPEN HOUSE SUNDAY AT 12 pm - 3 pm** Welcome to this fully renovated home in the heart of Taradale, offering exceptional space, modern upgrades, and an ideal layout for todayâs family. The main floor features a spacious living room with a cozy gas fireplace, a beautifully renovated kitchen, dining area, and convenient half bathroom. Upstairs offers 4 spacious bedrooms, 2 full bathrooms, and a versatile bonus room, giving your family plenty of room to grow. Extensive upgrades include fresh paint, new siding, new roof, new gutters, and an extended driveway. The basement features an illegal 1-bedroom plus den suite with a full bathroom and separate side entrance, providing flexibility for extended family or potential rental income. Enjoy the convenience of a front double attached garage, extended driveway, and back lane access. Located close to schools, parks, shopping, transit, and major roadways, this move-in-ready home is an opportunity you wonât want to miss. If youâve been waiting for a renovated Taradale home with plenty of bedrooms, a double garage, and additional basement space, this could be the one. Book your private showing today and come see everything this home has to offer! (id:67197)
Key Facts
- Price
- $664,900
- Property Type
- Single Family
- Transaction Type
- For sale
- Bedrooms
- 5
- Bathrooms
- 4
- Parking
- 4
- MLS® Number
- A2342126
- Interior Size
- 1946 sqft
- Year Built
- 2005
- Ownership Type
- Freehold
Location
158 Taralea Circle NE, Calgary, Alberta T3J5G9
Open MapRooms
| Room | Level | Dimensions |
|---|---|---|
| 4pc Bathroom | Basement | 7.08 Ft x 12.00 Ft |
| Bedroom | Basement | 11.08 Ft x 9.50 Ft |
| Den | Basement | 8.25 Ft x 9.50 Ft |
| Kitchen | Basement | 9.08 Ft x 10.17 Ft |
| Living room | Basement | 12.75 Ft x 12.17 Ft |
| Furnace | Basement | 7.83 Ft x 9.33 Ft |
| 2pc Bathroom | Main level | 4.92 Ft x 4.75 Ft |
| Dining room | Main level | 9.00 Ft x 10.17 Ft |
| Kitchen | Main level | 11.75 Ft x 10.58 Ft |
| Laundry room | Main level | 9.50 Ft x 8.75 Ft |
| Living room | Main level | 14.00 Ft x 12.17 Ft |
| 4pc Bathroom | Upper Level | 8.17 Ft x 4.92 Ft |
| 4pc Bathroom | Upper Level | 8.67 Ft x 8.33 Ft |
| Bedroom | Upper Level | 13.00 Ft x 9.25 Ft |
| Bedroom | Upper Level | 13.00 Ft x 9.33 Ft |
| Bedroom | Upper Level | 13.92 Ft x 12.83 Ft |
| Primary Bedroom | Upper Level | 15.08 Ft x 17.17 Ft |
| Other | Upper Level | .00 Ft x .00 Ft |
| Bonus Room | Upper Level | 10.00 Ft x 10.00 Ft |
Building Details
- Building Type
- House
- Construction Style
- Detached
- Bedrooms Above Grade
- 4
- Bedrooms Below Grade
- 1
- Bathrooms
- 4
- Basement
- Full (Finished)
- Basement Development
- Finished
- Cooling
- None
- Exterior Finish
- Vinyl siding
- Fireplace
- Yes
- Fireplaces
- 1
- Foundation
- Poured Concrete
- Heating
- Central heating, Other, Forced air
- Interior Size
- 1946 sqft
- Stories
- 2
- Year Built
- 2005
Land Details
- Size Total
- 343 m2|0-4,050 sqft
- Size Frontage
- 9.8 m
- Size Depth
- 35.09 m
- Acreage
- No
- Landscape Features
- Garden Area
- Amenities Nearby
- Park, Playground, Schools, Shopping
Property Features
- Back lane
- PVC window
- No Animal Home
- No Smoking Home
- Park
- Playground
- Schools
- Shopping
- Deck
Ownership Information
- Ownership Type
- Freehold
Parking & Utilities
Parking
- Parking - 2 spaces
Agent / Brokerage Contact
Listing Representation
Prep Realty Inc.
View REALTOR.ca sourceListing Agent
Sahil Kaushal
Associate
Arun Kaushal
Broker of Record
Listing Office
Prep Realty Inc.
Book a Showing
Send a note from this page and we will reply about this property.