For Sale
158 Spruce Drive
Aylesford Lake, Nova Scotia B0P1C0
$725,000
3 Beds · 2 Baths · Single Family
Updated 2026-09-02 08:09:55+00
Status
For Sale
Bedrooms
3
Bathrooms
2
Interior Size
1520 sqft
MLS®
202621949
Property Overview
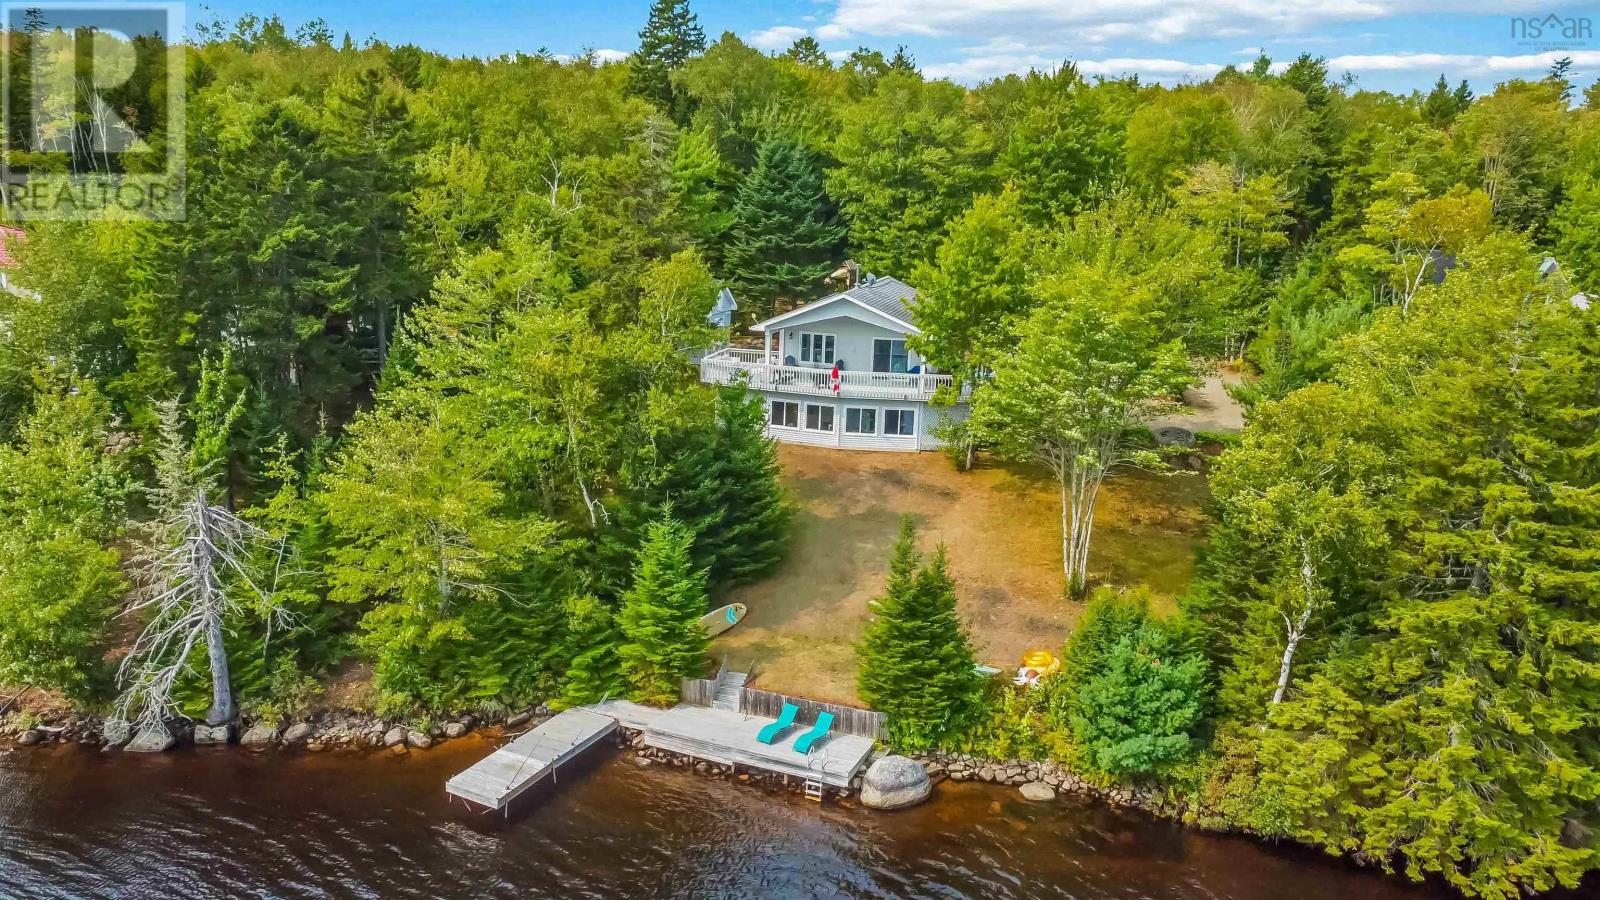
Rare opportunity to own prime waterfront on beautiful Aylesford Lake! This year-round 2+1 bedroom, 2-bathroom bungalow offers the perfect blend of comfort, space, and stunning natural surroundings. The open-concept main floor features a bright living room and eat-in kitchen centered around a cozy woodstove, with direct access to the covered front deckperfect for enjoying breathtaking water views and unforgettable sunrises. The fully finished walkout basement offers excellent flexibility, featuring a room currently set up as a bedroomalso ideal for a home office or denalong with a spacious family room and a full bath. From here, youll enjoy convenient access to the seasonal sunroom, creating a seamless indoor-outdoor flow and a peaceful place to relax. Set on 1.4 acres, this property provides privacy, space, and direct access to nature. Launch your kayak right from your own shoreline or take advantage of two nearby private boat launches. Located close to the canal, youll enjoy quick access to Loon Lake for extended boating adventures. Additional highlights include a detached double wired garage that is insulated and features overhead storage, a wired shed for all your storage and lake gear, nearby walking trails, and year-round road maintenance for easy access in all seasons. (id:67197)
Key Facts
- Price
- $725,000
- Property Type
- Single Family
- Transaction Type
- For sale
- Bedrooms
- 3
- Bathrooms
- 2
- MLS® Number
- 202621949
- Interior Size
- 1520 sqft
- Year Built
- 1994
- Ownership Type
- Freehold
Location
158 Spruce Drive, Aylesford Lake, Nova Scotia B0P1C0
Open MapRooms
| Room | Level | Dimensions |
|---|---|---|
| Mud room | Basement | 3.4 x 7 |
| Laundry / Bath | Basement | 7.6 x 6. +jog |
| Bedroom | Basement | 10.7 x 9 |
| Family room | Basement | 14.5 x 22.5 |
| Sunroom | Basement | 23.7 x 8.10 |
| Foyer | Main level | 3.3 x 6.2 |
| Living room | Main level | 14.5 x 11.5 |
| Eat in kitchen | Main level | 14.5 x 12 |
| 4pc Bathroom | Main level | 7. x 5. +jog |
| Bedroom | Main level | 11. x 11.4 -jog |
| Primary Bedroom | Main level | 11.2 x 11.4 |
Building Details
- Building Type
- House
- Architectural Style
- Bungalow
- Construction Style
- Detached
- Bedrooms Above Grade
- 2
- Bedrooms Below Grade
- 1
- Bathrooms
- 2
- Basement
- Full (Finished)
- Basement Development
- Finished
- Exterior Finish
- Vinyl
- Fireplace
- No
- Foundation
- Poured Concrete
- Heating Fuel
- Electric, Propane, Wood
- Heating
- Baseboard heaters, Stove
- Interior Size
- 1520 sqft
- Stories
- 1
- Water
- Drilled Well
- Year Built
- 1994
Land Details
- Size Total
- 1.14 ac
- Acreage
- Yes
- Landscape Features
- Partially landscaped
- Sewer
- Septic System
- Amenities Nearby
- Beach
Property Features
- Treed
- Beach
- Propane Tank
- Shed
Ownership Information
- Ownership Type
- Freehold
Agent / Brokerage Contact
Listing Representation
Exit Realty Town & Country
View REALTOR.ca sourceListing Agent
Sherri Lonar
Carrie Poyser
Listing Office
Exit Realty Town & Country
Book a Showing
Send a note from this page and we will reply about this property.