For Rent
1577 MOIRA CRESCENT
Milton (BW Bowes), Ontario L9E1X8
Contact for pricing
3 Beds · 3 Baths · 3 Parking · Single Family
Updated 2026-09-14 20:35:42+00
Status
For Rent
Bedrooms
3
Bathrooms
3
Interior Size
1100 - 1500 sqft
Parking
3
MLS®
W13781392
Property Overview
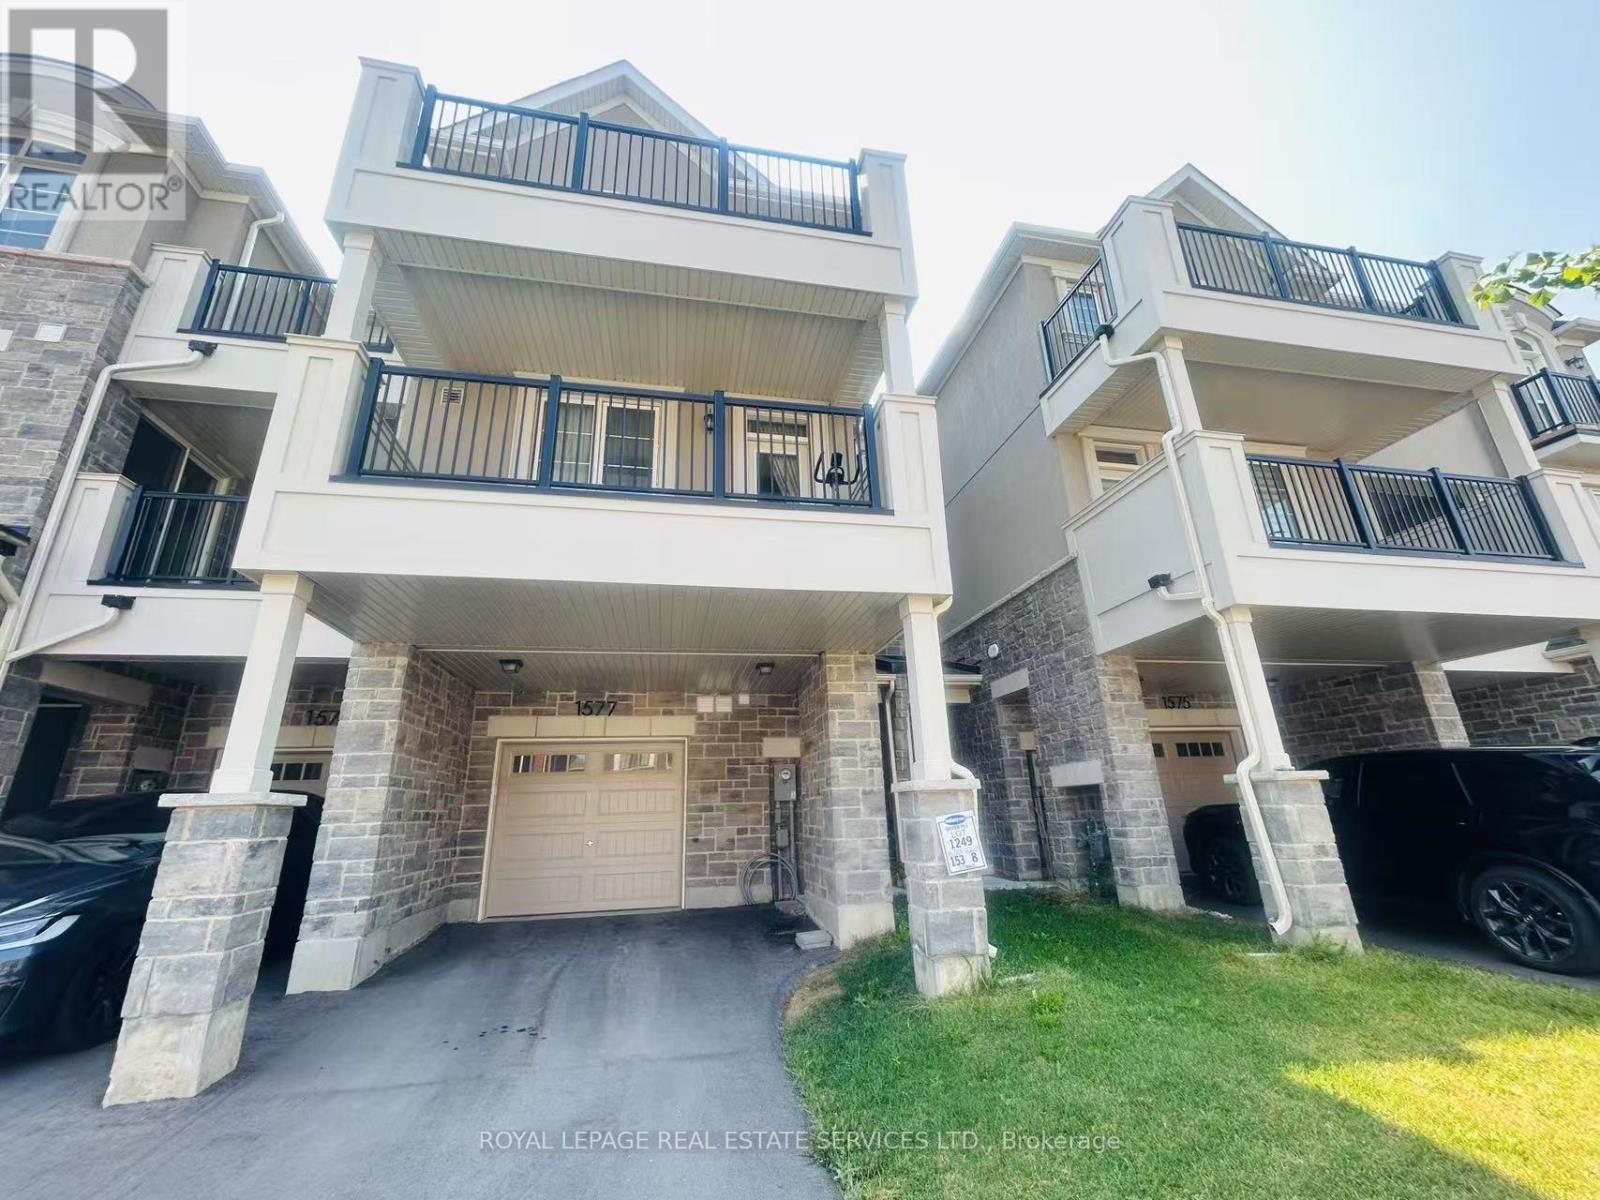
Welcome To Refined Contemporary Living In This Beautifully Appointed 3-Bed, 3-Bath Townhouse, Offering A Sophisticated Blend Of Style, Comfort And Functionality. Soaring 9-Ft Ceilings Enhance The Main Living Level, Featuring An Elegant Open-Concept Kitchen With Sleek S/S Appliances, Walk-In Pantry And Stylish Breakfast Bar. The Sun-Filled Living/Family Room Seamlessly Extends Outdoors To 2 Expansive Covered Balconies, Offering Over 100 Sq. Ft. Of Exceptional Outdoor Living Space - Perfect For Morning Coffee, Entertaining Or Unwinding In The Fresh Air. Rich Oakwood Stairs Lead To The Upper Level, Where 3 Well-Proportioned Bedrooms; The Serene Primary Suite Features A Private 3-Pc Ensuite And Walk-Out To Upper Balcony, Creating A Wonderful Indoor-Outdoor Retreat. Ideally Situated Close To Top-Rated Schools, Shopping, Major Hwy, Transit And An Array Of Everyday Amenities. A Stylish And Sophisticated Home Offering Modern Comfort In An Exceptional Location. (id:67197)
Key Facts
- Price
- Contact for pricing
- Property Type
- Single Family
- Transaction Type
- For rent
- Bedrooms
- 3
- Bathrooms
- 3
- Parking
- 3
- MLS® Number
- W13781392
- Interior Size
- 1100 - 1500 sqft
- Ownership Type
- Freehold
Location
1577 MOIRA CRESCENT, Milton (BW Bowes), Ontario L9E1X8
Open MapRooms
| Room | Level | Dimensions |
|---|---|---|
| Living room | Main level | 4.57 m x 3.66 m |
| Dining room | Main level | 3.6 m x 2.74 m |
| Kitchen | Main level | 3.41 m x 2.68 m |
| Primary Bedroom | Upper Level | 3.54 m x 3.05 m |
| Bedroom 2 | Upper Level | 2.74 m x 2.62 m |
| Bedroom 3 | Upper Level | 2.74 m x 2.62 m |
Building Details
- Building Type
- Row / Townhouse
- Construction Style
- Attached
- Bedrooms Above Grade
- 3
- Bathrooms
- 3
- Basement
- None
- Cooling
- Central air conditioning
- Exterior Finish
- Brick
- Fireplace
- No
- Foundation
- Unknown
- Heating Fuel
- Natural gas
- Heating
- Forced air
- Interior Size
- 1100 - 1500 sqft
- Stories
- 3
- Water
- Municipal water
Land Details
- Size Frontage
- 21 ft
- Size Depth
- 44 ft ,8 in
- Acreage
- No
- Sewer
- Sanitary sewer
- Amenities Nearby
- Park, Public Transit, Schools
Property Features
- Park
- Public Transit
- Schools
Ownership Information
- Ownership Type
- Freehold
- Lease
- 3200.00
Agent / Brokerage Contact
Listing Representation
ROYAL LEPAGE REAL ESTATE SERVICES LTD.
View REALTOR.ca sourceListing Agent
DEEVEN ZHENG
Salesperson
JACKIE JIANG
Broker
Listing Office
ROYAL LEPAGE REAL ESTATE SERVICES LTD.
Book a Showing
Send a note from this page and we will reply about this property.