For Sale
1573 Charlotte St
Crofton, British Columbia V0R1R0
$785,000
4 Beds · 2 Baths · 2 Parking · Single Family
Updated 2026-09-09 16:44:18+00
Status
For Sale
Bedrooms
4
Bathrooms
2
Interior Size
1675 sqft
Parking
2
MLS®
1049115
Property Overview
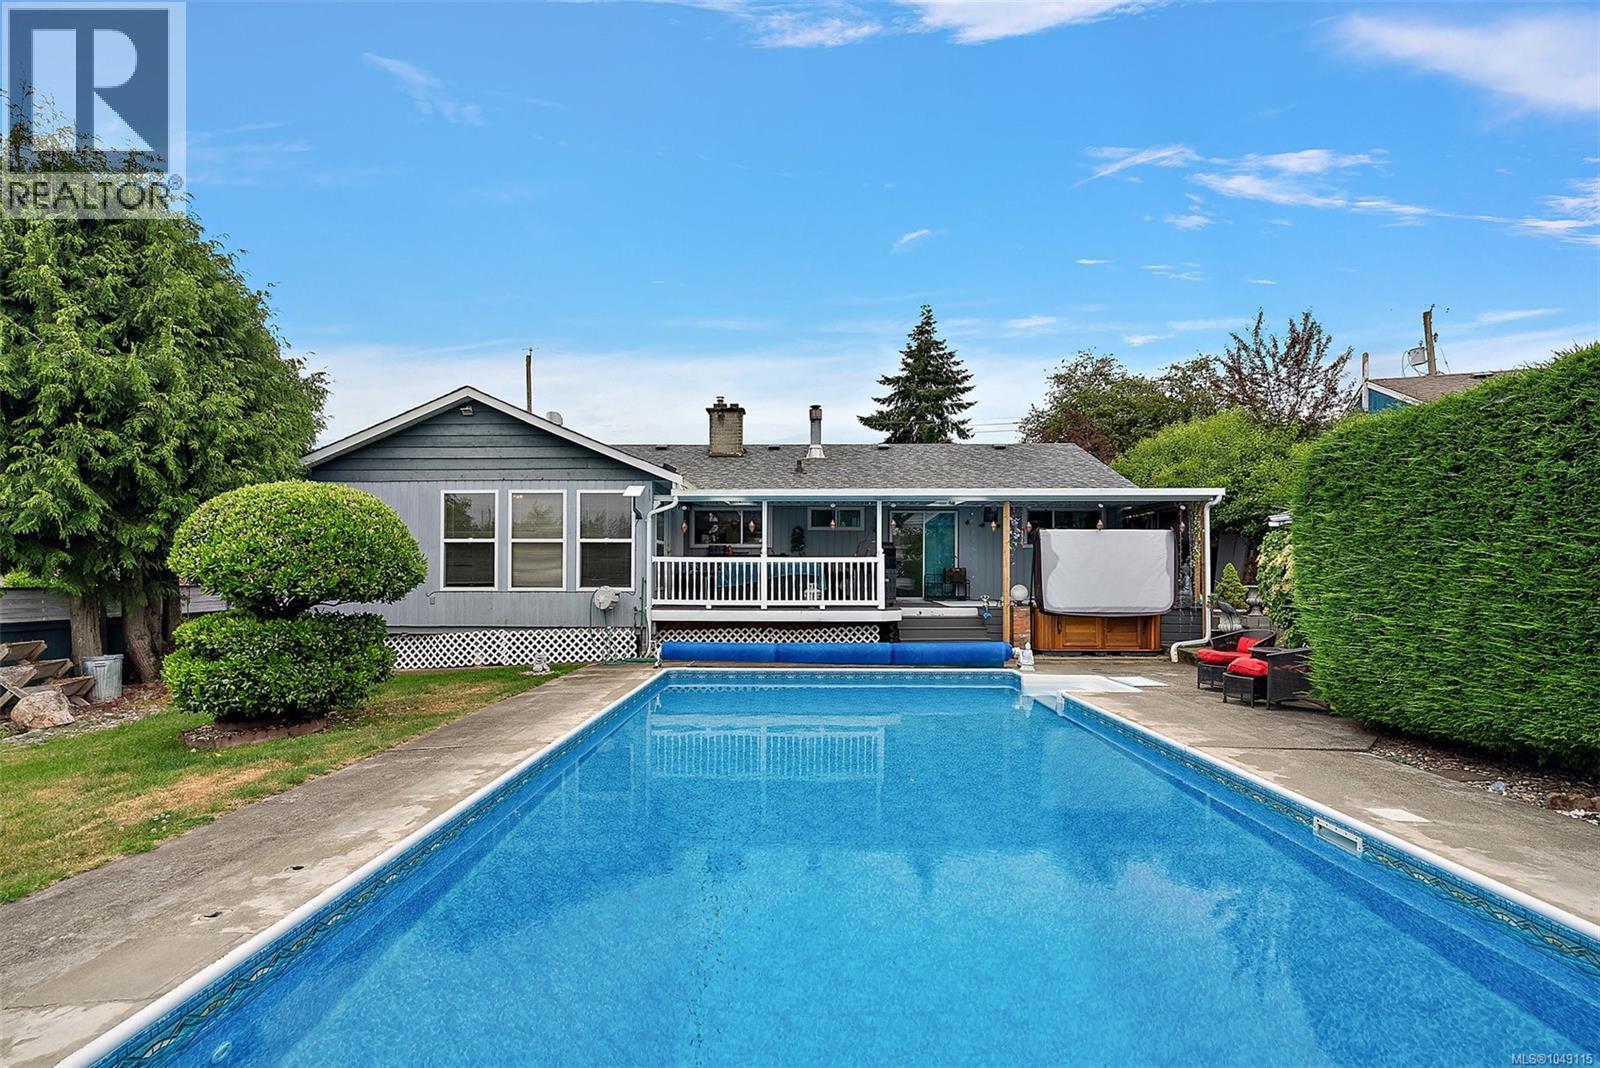
Welcome to this delightful 4-bedroom, 2-bathroom ranch-style home offering 1,700 sq ft of comfortable living in the heart of Crofton â a coastal gem known for its small-town charm and scenic beauty. This special property can be your private outdoor oasis to enjoy summer fun in your in-ground heated swimming pool, a new 9 person hot tub, and low-maintenance, fully fenced yard. Whether you're entertaining guests or enjoying a quiet afternoon, this backyard retreat is perfect. Bonus features include alley access, a garden shed, irrigation system, and plenty of room to relax poolside. The spacious, cozy interior has a warm and inviting layout featuring:A formal living room with cozy fireplace .A separate dining area, bright updated kitchen,generously sized family room â ideal for gatherings or quiet evenings This home comes equipped with:energy-efficient heat pump, vinyl thermal windows, built-in vacuum system Nestled in a peaceful neighborhood, you're just minutes from Saltspring Island ferries, walking trails, and the Crofton seawalk. Discover the joys of coastal living with easy access to nature, community amenities, and recreational activities. Crofton, BC â where lifestyle and location meet. (id:67197)
Key Facts
- Price
- $785,000
- Property Type
- Single Family
- Transaction Type
- For sale
- Bedrooms
- 4
- Bathrooms
- 2
- Parking
- 2
- MLS® Number
- 1049115
- Interior Size
- 1675 sqft
- Year Built
- 1957
- Ownership Type
- Freehold
Location
1573 Charlotte St, Crofton, British Columbia V0R1R0
Open MapRooms
| Room | Level | Dimensions |
|---|---|---|
| Pantry | Main level | 4'7 x 8'8 |
| Laundry room | Main level | 7'4 x 9'6 |
| Bathroom | Main level | 4-Piece |
| Bedroom | Main level | 8'9 x 13'2 |
| Bedroom | Main level | 12'1 x 11'9 |
| Bedroom | Main level | 7'11 x 11'9 |
| Ensuite | Main level | 2-Piece |
| Primary Bedroom | Main level | 10'9 x 15'6 |
| Family room | Main level | 19'8 x 11'5 |
| Dining room | Main level | 12'8 x 8'8 |
| Kitchen | Main level | 11'2 x 7'10 |
| Living room | Main level | 14'3 x 15'11 |
Building Details
- Building Type
- House
- Bathrooms
- 2
- Cooling
- Air Conditioned
- Fireplace
- Yes
- Fireplaces
- 1
- Heating
- Heat Pump
- Interior Size
- 1675 sqft
- Year Built
- 1957
Land Details
- Size Total
- 7878 sqft
- Acreage
- No
Property Features
- Central location
- Level lot
- Private setting
- Other
- Shed
Ownership Information
- Ownership Type
- Freehold
- Zoning Type
- Residential
Agent / Brokerage Contact
Listing Representation
Coldwell Banker Oceanside Real Estate
View REALTOR.ca sourceListing Agent
Kent McFadyen
Personal Real Estate Corporation
Listing Office
Coldwell Banker Oceanside Real Estate
Book a Showing
Send a note from this page and we will reply about this property.