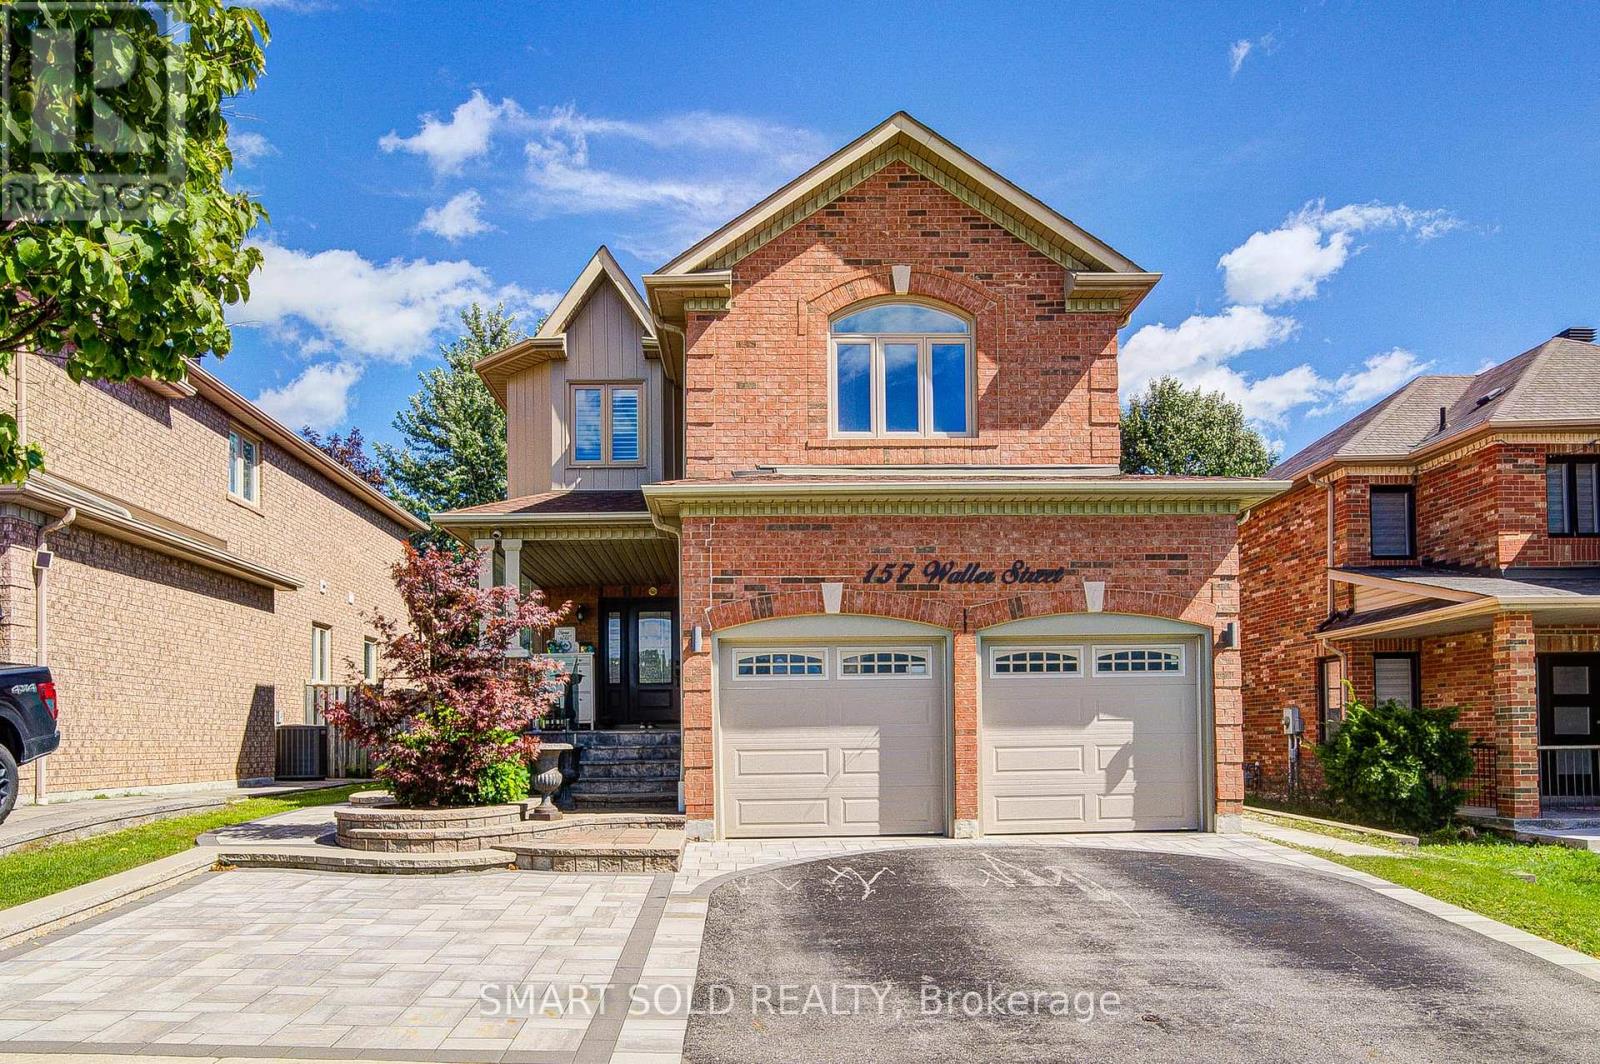
For Sale
157 WALLER STREET
Whitby (Rolling Acres), Ontario L1R2P7
$999,000
6 Beds · 4 Baths · 5 Parking · Single Family
Updated 2026-09-20 04:27:21+00
Status
For Sale
Bedrooms
6
Bathrooms
4
Interior Size
2000 - 2500 sqft
Parking
5
MLS®
E13789200
Property Overview
BRIGHT & BEAUTIFULLY RENOVATED 4+2 BED, 4-BATH FAMILY HOME WITH LEGAL BASEMENT APARTMENT IN HIGHLY DESIRABLE ROLLING ACRES! Extensively upgraded throughout with approximately $150K INVESTED IN RENOVATIONS, offering a bright, spacious and functional layout designed for modern family living. The main level features 9-FT CEILINGS, HARDWOOD FLOORING, POT LIGHTS, CALIFORNIA SHUTTERS & CROWN MOULDING, complemented by separate living and dining areas and a comfortable family room with fireplace. The NEWLY RENOVATED KITCHEN (2022) features a large pantry and walk-out to the patio, perfect for everyday living and entertaining. Upstairs offers generous bedrooms and excellent family space. The professionally finished LEGAL BASEMENT APARTMENT features a SEPARATE ENTRANCE, FULL KITCHEN & 2 SPACIOUS BEDROOMS, providing outstanding flexibility for extended family or additional income potential. Beautifully landscaped exterior with FRONT INTERLOCK (2022) and numerous major updates including ROOF (2021), WINDOWS (2021), A/C (2021), FLOORING (2022), FURNACE (2025) & CENTRAL HUMIDIFIER (2026). A truly MOVE-IN-READY HOME in one of Whitby's most sought-after family communities, close to excellent schools, parks, shopping, transit and everyday amenities. (id:67197)
Key Facts
- Price
- $999,000
- Property Type
- Single Family
- Transaction Type
- For sale
- Bedrooms
- 6
- Bathrooms
- 4
- Parking
- 5
- MLS® Number
- E13789200
- Interior Size
- 2000 - 2500 sqft
- Ownership Type
- Freehold
Location
157 WALLER STREET, Whitby (Rolling Acres), Ontario L1R2P7
Open MapRooms
| Room | Level | Dimensions |
|---|---|---|
| Primary Bedroom | Second level | 4.71 m x 4.67 m |
| Bedroom 2 | Second level | 3.38 m x 3.03 m |
| Bedroom 3 | Second level | 3.35 m x 3.04 m |
| Bedroom 4 | Second level | 4.45 m x 4.27 m |
| Primary Bedroom | Basement | 3.9 m x 3.8 m |
| Bedroom 2 | Basement | 3.9 m x 3.07 m |
| Kitchen | Basement | 3 m x 3 m |
| Living room | Basement | 3.5 m x 2.8 m |
| Dining room | Main level | 3.24 m x 2.61 m |
| Den | Main level | 4 m x 4 m |
| Kitchen | Main level | 5.72 m x 3.27 m |
| Family room | Main level | 4.73 m x 3.92 m |
Building Details
- Building Type
- House
- Construction Style
- Detached
- Bedrooms Above Grade
- 4
- Bedrooms Below Grade
- 2
- Bathrooms
- 4
- Basement
- N/A, N/A
- Cooling
- Central air conditioning, Air exchanger
- Exterior Finish
- Brick
- Fireplace
- Yes
- Foundation
- Poured Concrete
- Heating Fuel
- Natural gas
- Heating
- Forced air
- Interior Size
- 2000 - 2500 sqft
- Stories
- 2
- Water
- Municipal water
Land Details
- Size Frontage
- 44 ft ,3 in
- Size Depth
- 105 ft ,9 in
- Acreage
- No
- Sewer
- Sanitary sewer
Property Features
- Carpet Free
Ownership Information
- Ownership Type
- Freehold
Agent / Brokerage Contact
Listing Representation
SMART SOLD REALTY
View REALTOR.ca sourceListing Agent
JAMES LI
Salesperson
Listing Office
SMART SOLD REALTY
Book a Showing
Send a note from this page and we will reply about this property.