For Sale
157 NICHOLSON ROAD
Georgian Bay (Baxter), Ontario L0K1S0
$2,780,000
4 Beds · 3 Baths · 10 Parking · Single Family
Updated 2026-09-20 04:29:15+00
Status
For Sale
Bedrooms
4
Bathrooms
3
Interior Size
2500 - 3000 sqft
Parking
10
MLS®
X13715910
Property Overview
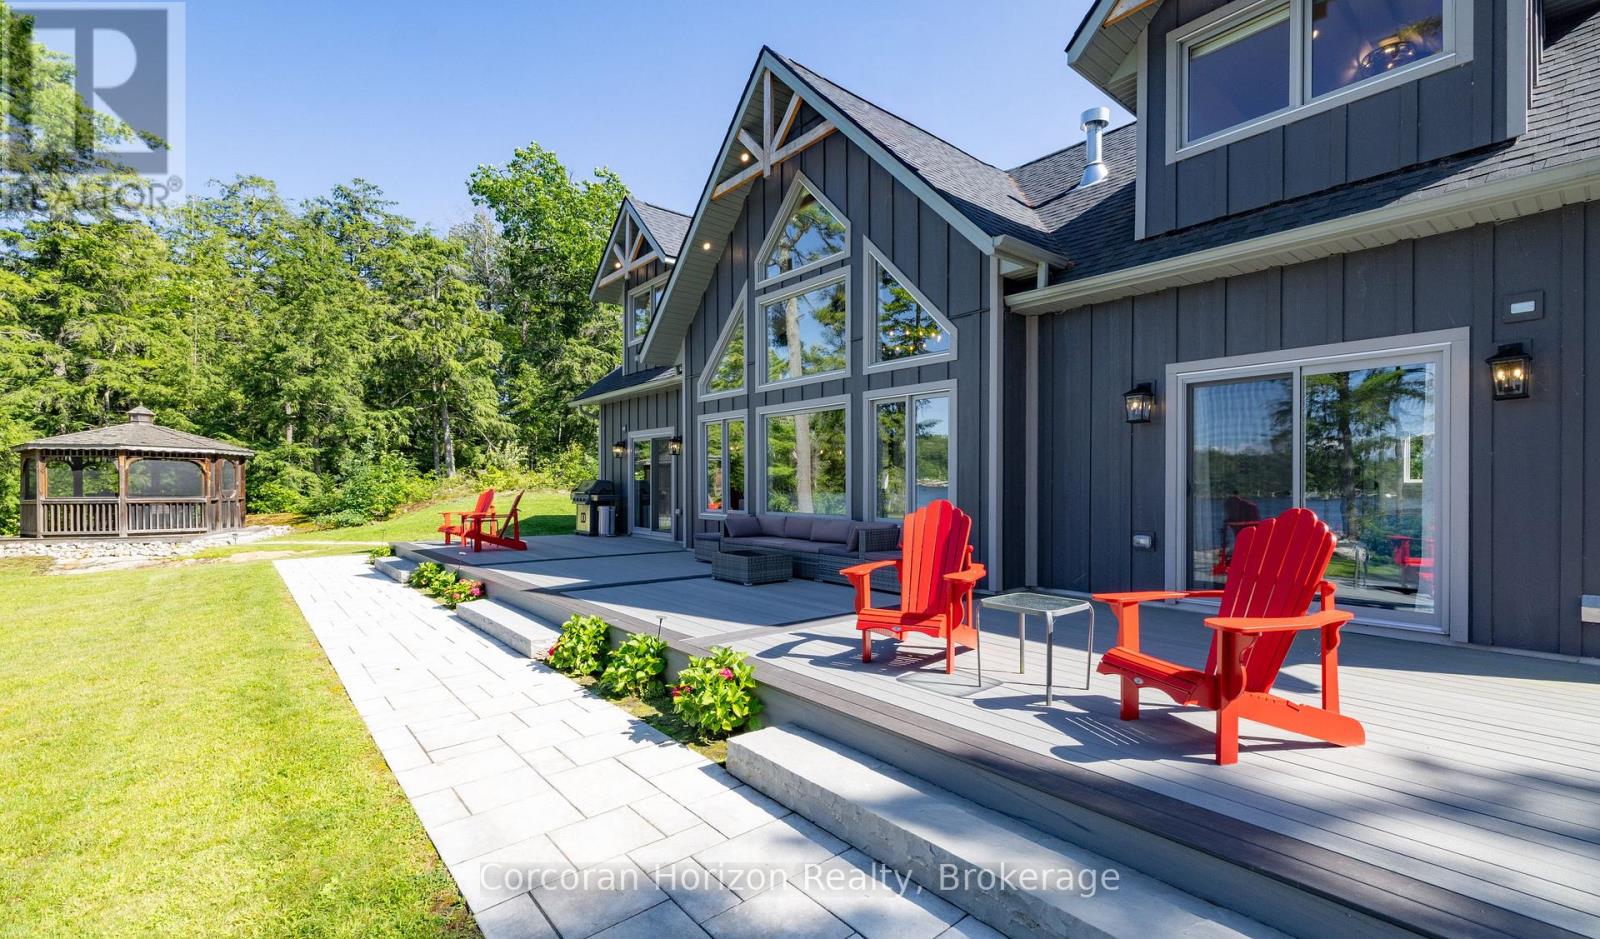
An extraordinary custom-built waterfront estate on Gloucester Pool in Little Go Home Bay, offering 294 feet of pristine shoreline on an exceptionally private, level point lot with breathtaking 180-degree panoramic views and coveted western/northwestern exposure for spectacular sunsets. Designed for effortless Muskoka living, the approximately 2,636 sq. ft. residence features 4 bedrooms plus a loft/office, 3 bathrooms, soaring vaulted ceilings, hardwood and ceramic flooring, and a light-filled living room that frames the waterfront beautifully. The gourmet kitchen is appointed with granite countertops, custom pull-outs, and a professional JennAir gas range with high-capacity hood, creating a natural gathering place for family and friends. Outdoor living is exceptional, with a covered wraparound composite deck, over 1,400 sq. ft. of decking, a shaded BBQ gazebo, and a 10-foot cedar gazebo perched atop a granite outcrop. The shoreline is truly rare, featuring three private sandy beaches, including one with gradual entry into approximately seven feet of crystal-clear water, creating the feel of a natural swimming pool. A double-car garage/workshop adds excellent utility, while the property may also be available with a turn-key, move-in-ready option for buyers seeking a seamless transition. One of only approximately 800 waterfront properties on Gloucester Pool, this is a remarkable legacy offering defined by privacy, level land, sunset views, premium amenities, and unforgettable shoreline. (id:67197)
Key Facts
- Price
- $2,780,000
- Property Type
- Single Family
- Transaction Type
- For sale
- Bedrooms
- 4
- Bathrooms
- 3
- Parking
- 10
- MLS® Number
- X13715910
- Interior Size
- 2500 - 3000 sqft
Location
157 NICHOLSON ROAD, Georgian Bay (Baxter), Ontario L0K1S0
Open MapRooms
| Room | Level | Dimensions |
|---|---|---|
| Primary Bedroom | Second level | 4.69 m x 4.9 m |
| Bedroom | Second level | 4.69 m x 4.35 m |
| Bedroom | Second level | 4.78 m x 4.14 m |
| Bedroom | Second level | 4.78 m x 3.56 m |
| Games room | Second level | 7.1 m x 8.52 m |
| Foyer | Main level | 2.04 m x 3.53 m |
| Living room | Main level | 5.86 m x 4.34 m |
| Dining room | Main level | 4.81 m x 3.83 m |
| Kitchen | Main level | 4.81 m x 4.03 m |
Building Details
- Building Type
- Other
- Bedrooms Above Grade
- 4
- Bedrooms Below Grade
- 0
- Bathrooms
- 3
- Basement
- Crawl space
- Cooling
- Central air conditioning
- Exterior Finish
- Hardboard, Wood
- Fireplace
- Yes
- Fireplaces
- 1
- Foundation
- Block, Poured Concrete
- Heating Fuel
- Propane
- Heating
- Forced air
- Interior Size
- 2500 - 3000 sqft
- Stories
- 2
- Water
- Lake/River Water Intake
Land Details
- Size Frontage
- 294 ft
- Acreage
- No
- Sewer
- Septic System
Property Features
- Wooded area
- Level
- Carpet Free
- Gazebo
- Sauna
- Propane Tank
- Deck
- Dock
Parking & Utilities
Utilities
- Electricity - Installed
Agent / Brokerage Contact
Listing Representation
Corcoran Horizon Realty
View REALTOR.ca sourceListing Agent
JEFFREY BRAUN
Salesperson
Listing Office
Corcoran Horizon Realty
Book a Showing
Send a note from this page and we will reply about this property.