For Sale
157 East Balfour ST
Sault Ste. Marie, Ontario P6C1X7
$419,000
5 Beds · 3 Baths · Single Family
Updated 2026-09-14 11:38:57+00
Status
For Sale
Bedrooms
5
Bathrooms
3
Interior Size
2100 sqft
MLS®
SM262450
Property Overview
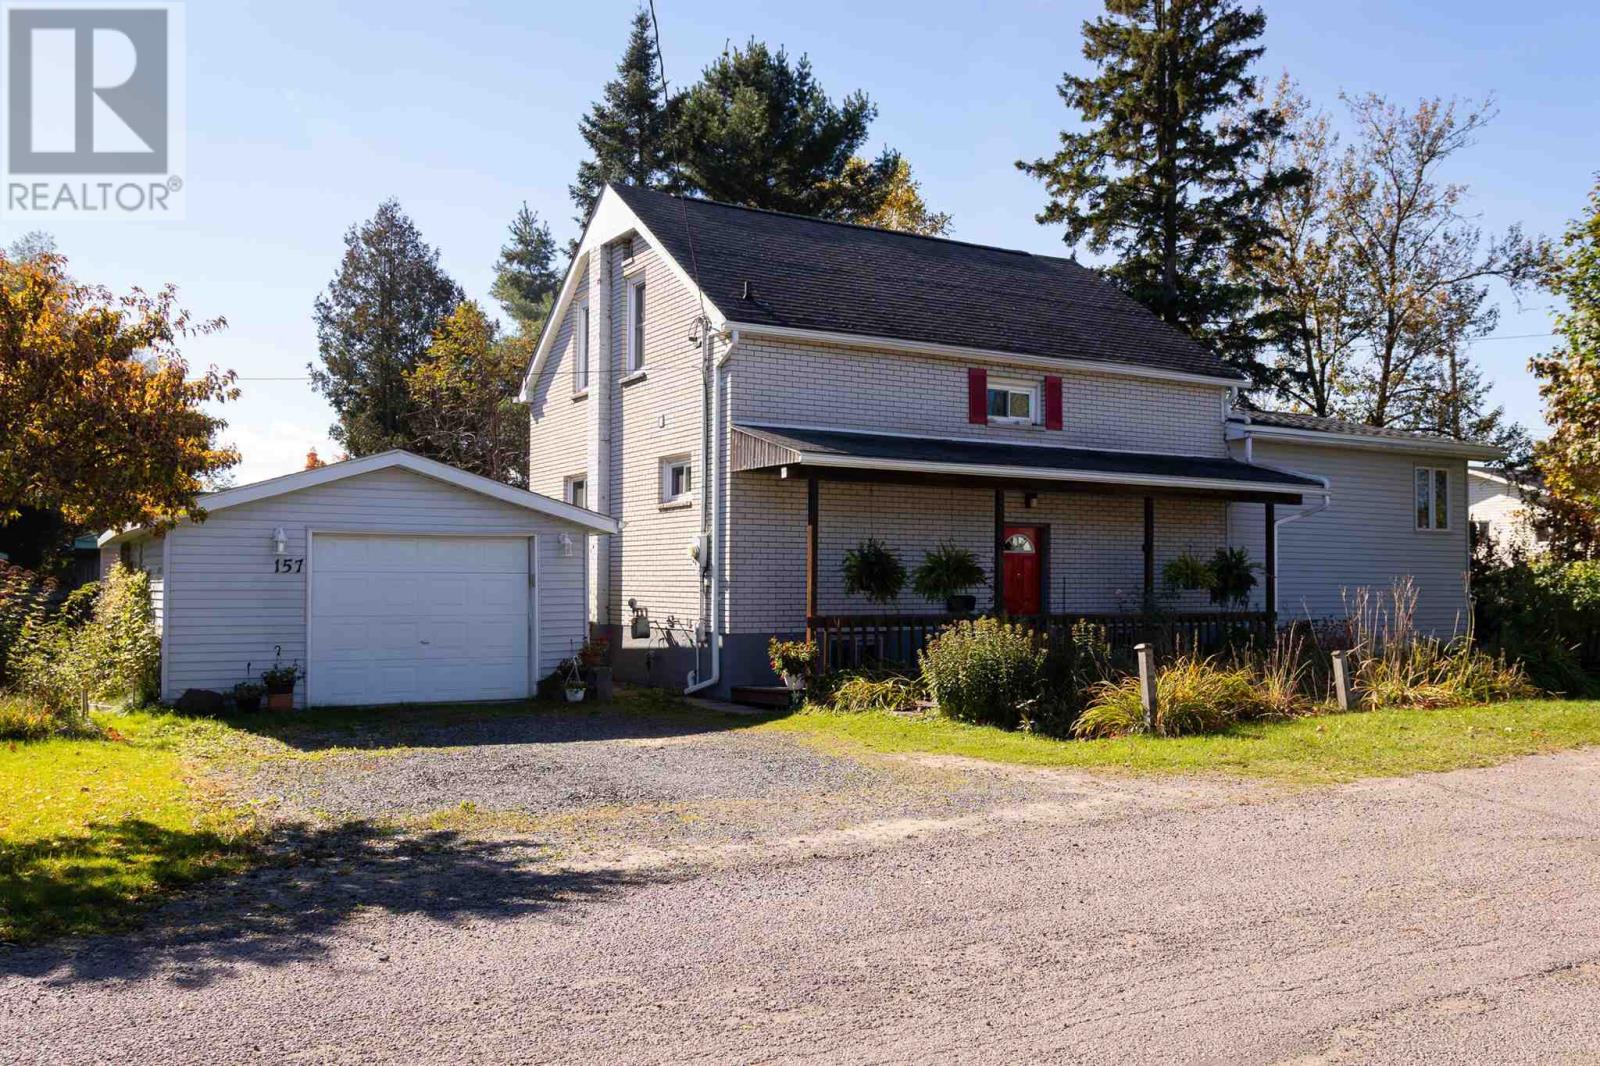
Welcome to 157 East Balfour Street, a beautifully maintained family home located on a quiet, tree-lined street in the West End of Sault Ste. Marie. This charming 5-bedroom, 2.5-bath residence offers an inviting blend of comfort, character, and practicality; perfect for growing families. Step inside to discover a well-laid-out interior featuring spacious living areas filled with natural light. The bright sunroom provides a relaxing space to enjoy your morning coffee while overlooking the propertyâs beautifully landscaped gardens. A finished basement adds valuable living space, ideal for a family room, play room or additional storage. Outside, the appeal continues with a double lot offering ample space for play, gardening, or future expansion. A peaceful creek runs alongside the property, creating a serene natural setting rarely found within city limits. The back deck is perfect for entertaining or quiet evenings outdoors. Additional features include a detached garage, multiple garden sheds, and convenient proximity to both elementary and high schools; all within walking distance. If you're seeking a home that combines functionality, privacy, and natural beauty, 157 East Balfour Street is a must-see; contact your Realtor® today! (id:67197)
Key Facts
- Price
- $419,000
- Property Type
- Single Family
- Transaction Type
- For sale
- Bedrooms
- 5
- Bathrooms
- 3
- MLS® Number
- SM262450
- Interior Size
- 2100 sqft
- Year Built
- 1950
Location
157 East Balfour ST, Sault Ste. Marie, Ontario P6C1X7
Open MapRooms
| Room | Level | Dimensions |
|---|---|---|
| Bedroom | Second level | 11.5 x 12.8 |
| Bedroom | Second level | 10.8 x 11.4 |
| Bedroom | Second level | 10.7 x 11.4 |
| Bedroom | Second level | 14.5 x 11.4 |
| Recreation room | Basement | 14.53 x 18.38 |
| Utility room | Basement | 8.02 x 18.75 |
| Bonus Room | Basement | 14.84 x 10.15 |
| Kitchen | Main level | 16.04 x 12.5 |
| Den | Main level | 10.72 x 12.37 |
| Dining room | Main level | 10.35 x 10.77 |
| Living room | Main level | 19.5 x 12 |
| Sunroom | Main level | 10.4 x 8.4 |
| Primary Bedroom | Main level | 11.63 x 13 |
| Ensuite | Main level | 6.25 x 7.52 |
| Bathroom | Main level | 7 x 10 |
Building Details
- Construction Style
- Detached
- Bedrooms Above Grade
- 5
- Bedrooms Below Grade
- 0
- Bathrooms
- 3
- Basement
- Full (Finished)
- Basement Development
- Finished
- Exterior Finish
- Brick, Vinyl
- Fireplace
- No
- Foundation
- Poured Concrete
- Heating Fuel
- Natural gas
- Heating
- Forced air
- Interior Size
- 2100 sqft
- Stories
- 1
- Water
- Municipal water
- Year Built
- 1950
Land Details
- Size Total
- 0.21 ac|under 1/2 acre
- Size Frontage
- 76.7000
- Size Depth
- 120 ft
- Acreage
- No
- Sewer
- Sanitary sewer
Property Features
- Corner Site
- Crushed stone driveway
- Bus Route
- Deck
- Shed
Parking & Utilities
Utilities
- Cable - Available
- Electricity - Available
- Natural Gas - Available
Agent / Brokerage Contact
Listing Representation
Royal LePage® Northern Advantage
View REALTOR.ca sourceListing Agent
Saralyn Wilkinson
Salesperson
Linda Kay Guenther
Salesperson
Listing Office
Royal LePage® Northern Advantage
Book a Showing
Send a note from this page and we will reply about this property.