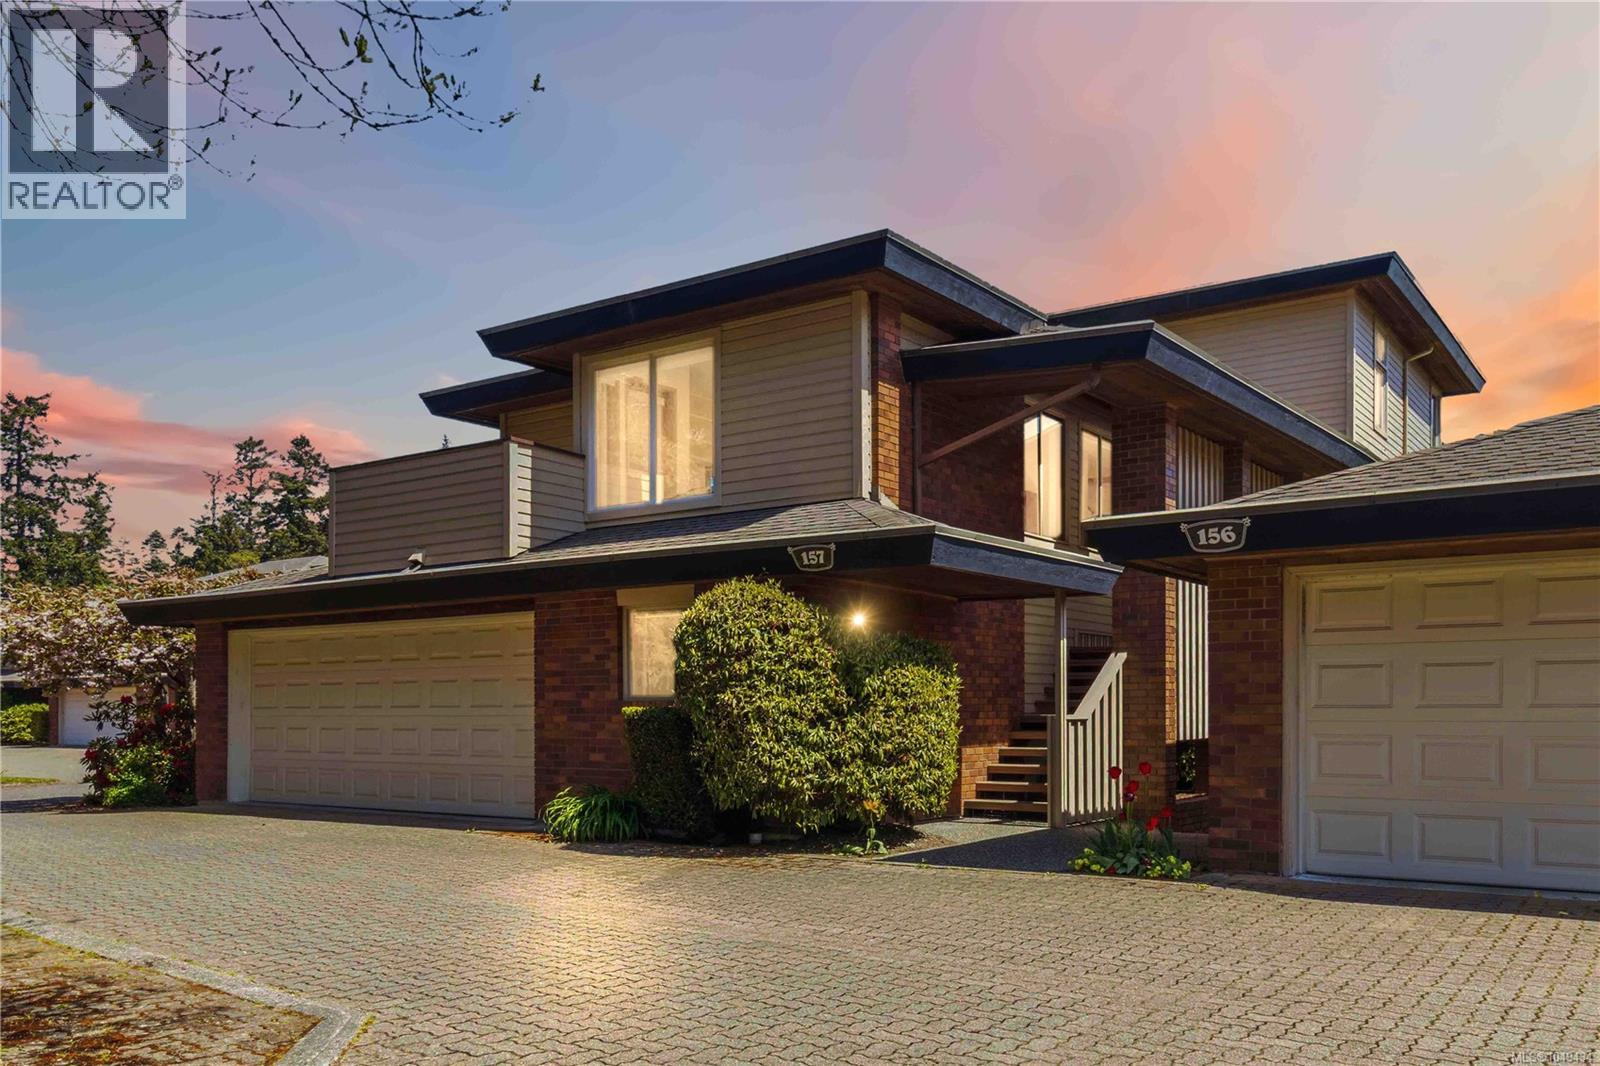
For Sale
157 2345 Cedar Hill Cross Rd
Oak Bay, British Columbia V8P5M8
$949,900
3 Beds · 3 Baths · 2 Parking · Single Family
Updated 2026-09-13 03:03:36+00
Status
For Sale
Bedrooms
3
Bathrooms
3
Interior Size
2223 sqft
Parking
2
MLS®
1049434
Property Overview
DESIRABLE & PRESTIGIOUS UPLANDS ESTATES! An exclusive, private & gated adult-oriented community situated in a masterfully landscaped, park-like setting complete w/water-features & a plethora of flowers & shrubs. Ideally located in one of the most sought-after communities on Southern Vancouver Island, this bright, spacious & lovingly maintained 3 bedroom, 3 bathroom townhouse enjoys a functional & thoughtful floor plan & an abundance of natural light thru a profusion of picture windows. Large kitchen w/island & plenty of cabinetry/counter space & eating area opening to private front balcony. Formal dining area is ideal for family dinners. Oversized living rm w/cozy fireplace & french door to balcony. Bedroom/den/office opens to enclosed sunroom. 2pc bathroom & laundry complete main lvl. Up: main bathroom & 2 more bedrooms (both w/their own private balconies) including primary suite w/walk-in closet & 3pc ensuite. Down: storage rm & attached DBL garage! Bonus: exterior storage rm too! (id:67197)
Key Facts
- Price
- $949,900
- Property Type
- Single Family
- Transaction Type
- For sale
- Bedrooms
- 3
- Bathrooms
- 3
- Parking
- 2
- MLS® Number
- 1049434
- Interior Size
- 2223 sqft
- Year Built
- 1981
- Ownership Type
- Strata
Location
157 2345 Cedar Hill Cross Rd, Oak Bay, British Columbia V8P5M8
Open MapRooms
| Room | Level | Dimensions |
|---|---|---|
| Ensuite | Second level | 3-Piece |
| Primary Bedroom | Second level | 16'0 x 14'6 |
| Bedroom | Second level | 10'9 x 10'2 |
| Bathroom | Second level | 3-Piece |
| Storage | Lower level | 9'0 x 3'1 |
| Storage | Lower level | 7'2 x 5'8 |
| Eating area | Main level | 7'11 x 5'0 |
| Kitchen | Main level | 14'7 x 12'1 |
| Dining room | Main level | 14'0 x 9'1 |
| Sunroom | Main level | 13'7 x 8'9 |
| Bedroom | Main level | 12'3 x 11'3 |
| Living room | Main level | 23'3 x 16'4 |
| Bathroom | Main level | 2-Piece |
| Entrance | Main level | 11'8 x 4'10 |
Building Details
- Building Type
- Row / Townhouse
- Bathrooms
- 3
- Cooling
- None
- Fireplace
- Yes
- Fireplaces
- 1
- Heating Fuel
- Electric
- Heating
- Baseboard heaters
- Interior Size
- 2223 sqft
- Year Built
- 1981
Land Details
- Size Total
- 3224 sqft
- Acreage
- No
Property Features
- Central location
- Private setting
- Irregular lot size
- Other
- Marine Oriented
- Gated community
- Pets Allowed With Restrictions
- Age Restrictions
Ownership Information
- Ownership Type
- Strata
- Zoning Type
- Residential
Maintenance Information
- Maintenance Fee
- 1038.00
- Payment Unit
- Monthly
Agent / Brokerage Contact
Listing Representation
RE/MAX Camosun
View REALTOR.ca sourceListing Agent
Johnny Vernon
Chad Kruper
Personal Real Estate Corporation
John Vernon
Personal Real Estate Corporation
Listing Office
RE/MAX Camosun
RE/MAX Camosun
RE/MAX Camosun
Book a Showing
Send a note from this page and we will reply about this property.