For Sale
1561 CRYSTAL LAKE
Trent Lakes, Ontario K0M2A0
$829,000
3 Beds · 1 Bath · 5 Parking · Single Family
Updated 2026-09-21 04:19:59+00
Status
For Sale
Bedrooms
3
Bathrooms
1
Interior Size
1100 - 1500 sqft
Parking
5
MLS®
X13719710
Property Overview
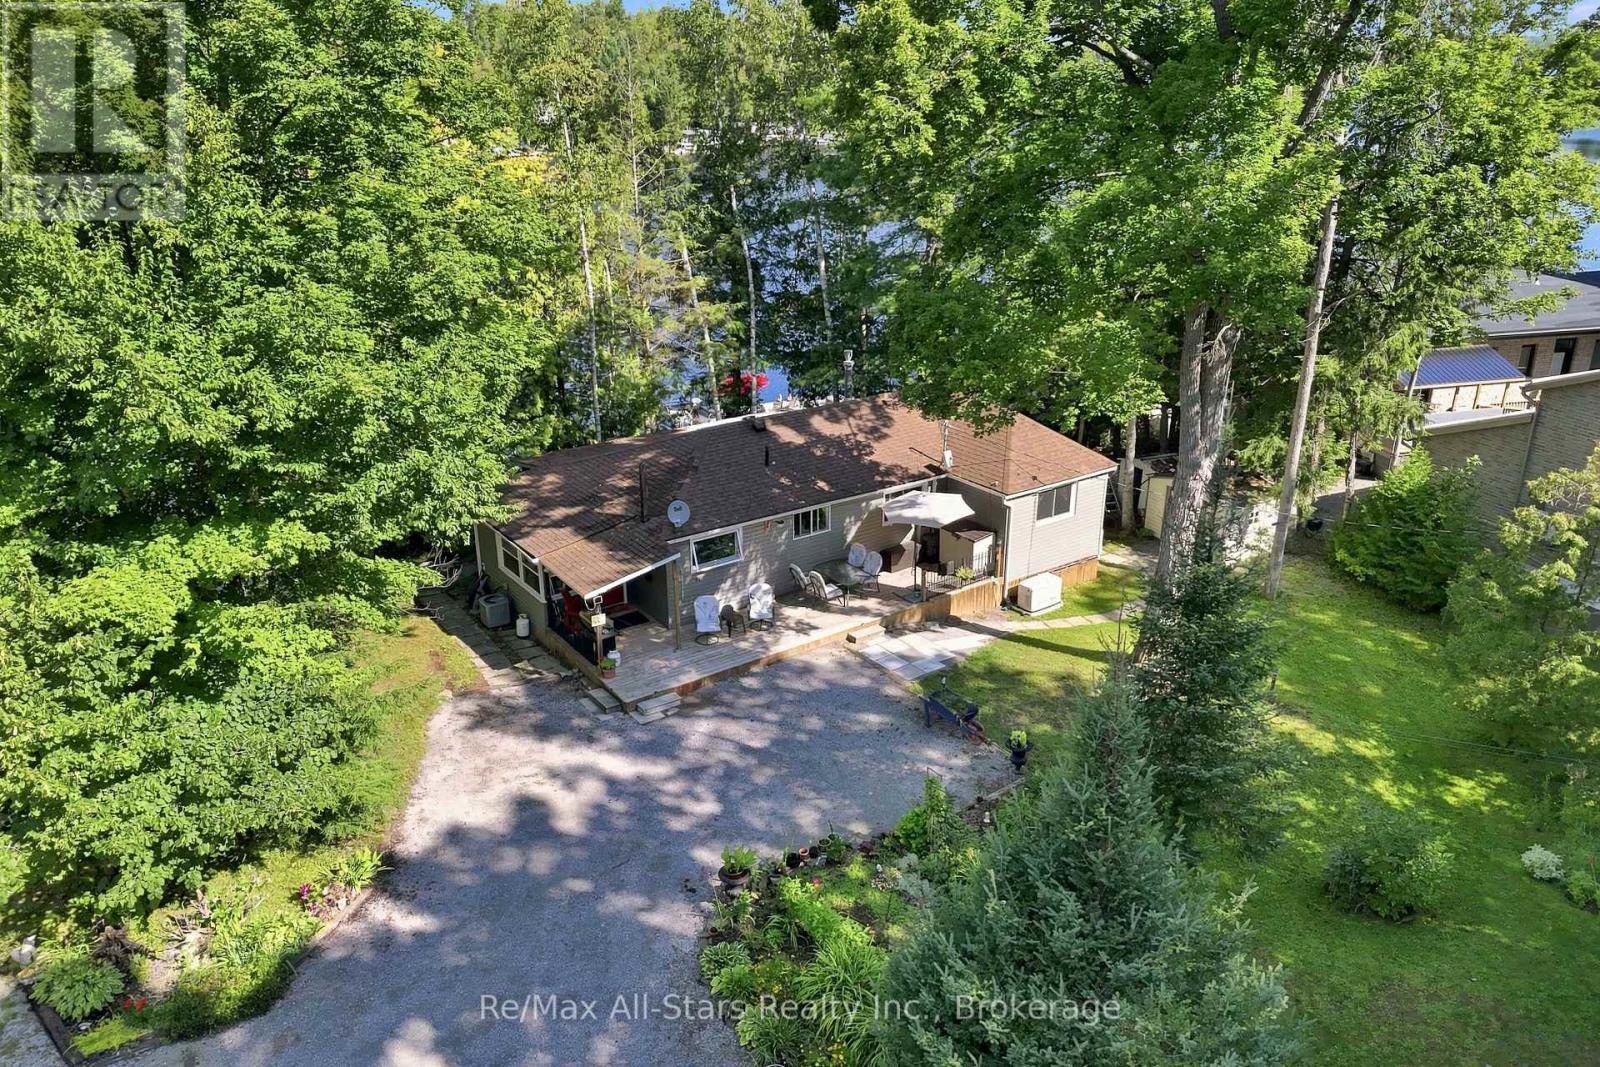
Welcome to 1561 Crystal Lake Road - a cherished family retreat held in the same family for over 70 years, and now ready for its next chapter. Set on direct waterfront, this spacious yet cozy property invites you to relax, unwind, and enjoy the very best of lakeside living, with just nine stairs leading down to the water. Whether you are looking for a peaceful full-time residence, a welcoming summer getaway or a versatile investment opportunity, this property is ready to suit your lifestyle. The inviting interior offers plenty of space to relax and entertain, while the outdoor setting provides an ideal backdrop for swimming, boating, fishing and making lasting family memories. A dry boathouse adds to the appeal and provide convenient storage for waterfront equipment and recreational essentials. Notable enhancements include a one-car garage, storage area, and shop completed in 2024, upgraded insulation and siding completed in 2020, and a new dock installed in 2023. A standby generator, added in 2024, offers added convenience and peace of mind, while the UV filtration system installed in 2025 provides an additional level of water treatment. Enjoy the serenity of a sought-after waterfront community while embracing the comforts and functionality of a well-maintained property. Call it home or call it your summer getaway-1561 Crystal Lake Road is a wonderful opportunity to enjoy direct waterfront living in every season. (id:67197)
Key Facts
- Price
- $829,000
- Property Type
- Single Family
- Transaction Type
- For sale
- Bedrooms
- 3
- Bathrooms
- 1
- Parking
- 5
- MLS® Number
- X13719710
- Interior Size
- 1100 - 1500 sqft
- Ownership Type
- Freehold
Location
1561 CRYSTAL LAKE, Trent Lakes, Ontario K0M2A0
Open MapRooms
| Room | Level | Dimensions |
|---|---|---|
| Sunroom | Main level | 4.14 m x 2.41 m |
| Foyer | Main level | 2.8 m x 2.4 m |
| Kitchen | Main level | 2.8 m x 2.5 m |
| Living room | Main level | 4.5 m x 3.6 m |
| Bedroom | Main level | 3.46 m x 2.4 m |
| Bedroom 2 | Main level | 3.5 m x 3.5 m |
| Bedroom 3 | Main level | 3.7 m x 3.5 m |
Building Details
- Building Type
- House
- Construction Style
- Detached
- Bedrooms Above Grade
- 3
- Bathrooms
- 1
- Basement
- Crawl space (Unfinished)
- Basement Development
- Unfinished
- Cooling
- Central air conditioning
- Exterior Finish
- Vinyl siding
- Fireplace
- Yes
- Foundation
- Wood/Piers
- Heating Fuel
- Propane
- Heating
- Forced air
- Interior Size
- 1100 - 1500 sqft
- Stories
- 1
- Water
- Lake/River Water Intake
Land Details
- Size Frontage
- 120 ft
- Size Depth
- 285 ft ,9 in
- Acreage
- No
- Sewer
- Septic System
Property Features
- Sloping
- Propane Tank
- Porch
- Boathouse
- Dock
Ownership Information
- Ownership Type
- Freehold
Parking & Utilities
Utilities
- Cable - Available
- Electricity Connected - Connected
- Telephone - Nearby
Agent / Brokerage Contact
Listing Representation
Re/Max All-Stars Realty Inc.
View REALTOR.ca sourceListing Agent
Tina Doyle
Salesperson
Heather Ahrens
Salesperson
Listing Office
Re/Max All-Stars Realty Inc.
Re/Max All-Stars Realty Inc.
Book a Showing
Send a note from this page and we will reply about this property.