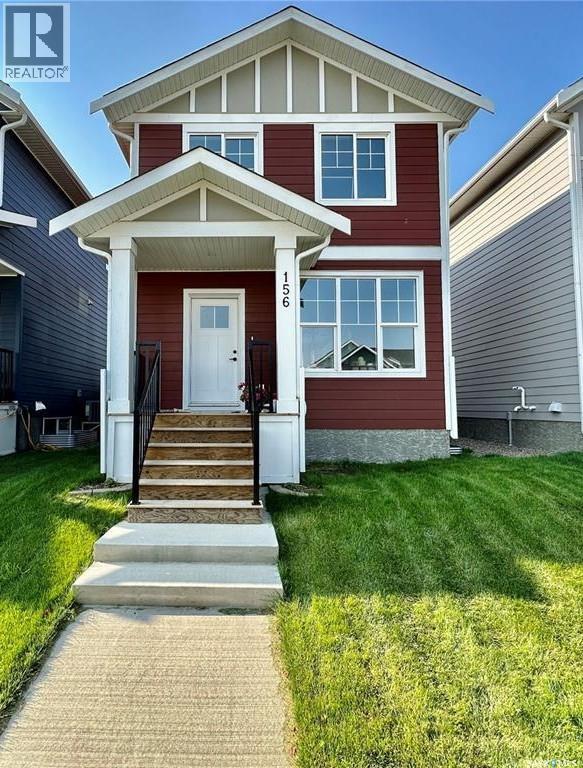
For Sale
156 Rosewood BOULEVARD E
Saskatoon, Saskatchewan S7V0Y9
$559,000
4 Beds · 3 Baths · Single Family
Updated 2026-09-10 21:50:05+00
Status
For Sale
Bedrooms
4
Bathrooms
3
Interior Size
1292 sqft
MLS®
SK048149
Property Overview
Beautiful 1,292 sq. ft. two-storey built by Arbutus Homes in 2022. The main floor features a bright open layout with laminate flooring and a modern kitchen with custom cabinets, quartz countertops, and an island. Upstairs offers two good-sized bedrooms, a 4-piece bath, and a primary bedroom with two walk-in closets, including one with plumbing rough-ins for a future ensuite. The basement has a one-bedroom non-permited suite with separate entrance and power meter. (id:67197)
Key Facts
- Price
- $559,000
- Property Type
- Single Family
- Transaction Type
- For sale
- Bedrooms
- 4
- Bathrooms
- 3
- MLS® Number
- SK048149
- Interior Size
- 1292 sqft
- Year Built
- 2022
- Ownership Type
- Freehold
Location
156 Rosewood BOULEVARD E, Saskatoon, Saskatchewan S7V0Y9
Open MapRooms
| Room | Level | Dimensions |
|---|---|---|
| Primary Bedroom | Second level | 11 ft ,5 in x 12 ft ,5 in |
| Storage | Second level | 8 ft ,1 in x 4 ft ,6 in |
| Bedroom | Second level | 10 ft x 8 ft ,8 in |
| Bedroom | Second level | 8 ft ,7 in x 8 ft ,8 in |
| 4pc Bathroom | Second level | Measurements not available |
| Family room | Basement | 12 ft ,2 in x 16 ft ,5 in |
| Bedroom | Basement | 8 ft ,8 in x 8 ft ,6 in |
| 3pc Bathroom | Basement | Measurements not available |
| Laundry room | Basement | Measurements not available |
| Kitchen | Basement | 10 ft x 8 ft |
| Living room | Main level | 12 ft ,2 in x 12 ft ,3 in |
| Dining room | Main level | 12 ft x 10 ft |
| Kitchen | Main level | 10 ft ,8 in x 12 ft ,2 in |
| 2pc Bathroom | Main level | Measurements not available |
Building Details
- Building Type
- House
- Architectural Style
- 2 Level
- Construction Style
- Detached
- Bathrooms
- 3
- Basement
- Full (Finished)
- Basement Development
- Finished
- Fireplace
- No
- Heating Fuel
- Natural gas
- Heating
- Forced air
- Interior Size
- 1292 sqft
- Stories
- 2
- Year Built
- 2022
Land Details
- Size Total
- 2841 sqft
- Size Frontage
- 27 ft
- Acreage
- No
Property Features
- Deck
Ownership Information
- Ownership Type
- Freehold
Parking & Utilities
Parking
- Parking - 2 spaces
Agent / Brokerage Contact
Listing Representation
Choice Realty Systems
View REALTOR.ca sourceListing Agent
Edward Ramsey
Broker
Listing Office
Choice Realty Systems
Book a Showing
Send a note from this page and we will reply about this property.