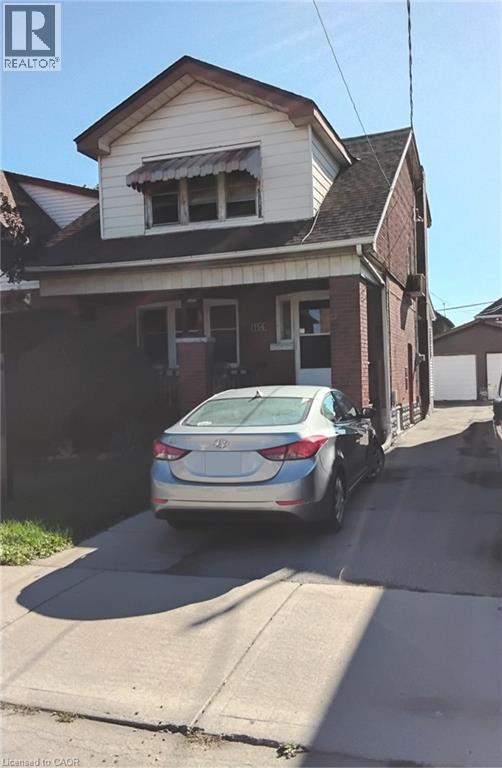
For Sale
156 LEINSTER Avenue N
Hamilton, Ontario L8L6X9
$512,900
3 Beds · 2 Baths · 2 Parking · Single Family
Updated 2026-09-17 13:12:23+00
Status
For Sale
Bedrooms
3
Bathrooms
2
Interior Size
1600 sqft
Parking
2
MLS®
40861615
Property Overview
Welcome to this charming 3 bedroom, 2 bathroom detached two storey home offering lots of character, space and storage. Walk into a nice ceramic foyer with natural stained hardwood floor's throughout the living room and dining room. As well as stained trims and railings through the home. Master bedroom has 2 walk in closet's. Enjoy a bright pantry room just off the kitchen. Lower level offer's a rec room with wet bar and wood stove, a 3 piece bathroom and a laundry/utility room with crawl space. Numerous update's have been done in the the last 2 year's including new carpet's in all 3 bedroom's new fencing and deck. New roof's on house/single car garage and shed (plenty of outside storage). With built-in workshop in garage & 100 AMP electric service. Front parking with shared driveway. Easy access to QEW & within walking distance to school's, shopping, recreation centre/pool and hospital. As well as public transit. With it's inviting character this home is ready for it's next chapter and new owner's. (id:67197)
Key Facts
- Price
- $512,900
- Property Type
- Single Family
- Transaction Type
- For sale
- Bedrooms
- 3
- Bathrooms
- 2
- Parking
- 2
- MLS® Number
- 40861615
- Interior Size
- 1600 sqft
- Ownership Type
- Freehold
Location
156 LEINSTER Avenue N, Hamilton, Ontario L8L6X9
Open MapRooms
| Room | Level | Dimensions |
|---|---|---|
| 4pc Bathroom | Second level | Measurements not available |
| Bedroom | Second level | 10'6'' x 9'11'' |
| Bedroom | Second level | 12'4'' x 10'6'' |
| Primary Bedroom | Second level | 13'6'' x 10'0'' |
| Laundry room | Basement | Measurements not available |
| Laundry room | Basement | Measurements not available |
| Recreation room | Basement | 17'0'' x 9'2'' |
| 3pc Bathroom | Basement | Measurements not available |
| Dining room | Main level | 12'0'' x 11'0'' |
| Living room | Main level | 13'0'' x 12'0'' |
| Kitchen | Main level | 12'6'' x 10'0'' |
| Foyer | Main level | 8'9'' x 7'0'' |
Building Details
- Building Type
- House
- Architectural Style
- Other
- Construction Style
- Detached
- Bedrooms Above Grade
- 3
- Bedrooms Below Grade
- 0
- Bathrooms
- 2
- Basement
- Full (Partially finished)
- Basement Development
- Partially finished
- Cooling
- Window air conditioner
- Exterior Finish
- Brick, Vinyl siding, Insul Brick
- Fireplace
- No
- Foundation
- Block
- Heating Fuel
- Natural gas
- Heating
- Forced air
- Interior Size
- 1600 sqft
- Stories
- 2
- Water
- Municipal water
Land Details
- Size Frontage
- 28 ft
- Size Depth
- 90 ft
- Acreage
- No
- Sewer
- Municipal sewage system
- Amenities Nearby
- Hospital, Public Transit, Schools, Shopping
Property Features
- Wet bar
- Paved driveway
- Private Yard
- Hospital
- Public Transit
- Schools
- Shopping
- Water Heater
- Shed
- Porch
Ownership Information
- Ownership Type
- Freehold
Agent / Brokerage Contact
Listing Representation
Realty Network
View REALTOR.ca sourceListing Agent
Gary John Josefik
Salesperson
Listing Office
Realty Network
Book a Showing
Send a note from this page and we will reply about this property.