For Rent
156 EAST 36TH Street Unit# Basement
Hamilton, Ontario L8V3Z4
Contact for pricing
3 Beds · 1 Bath · 5 Parking · Single Family
Updated 2026-08-18 22:14:06+00
Status
For Rent
Bedrooms
3
Bathrooms
1
Interior Size
854 sqft
Parking
5
MLS®
40856790
Property Overview
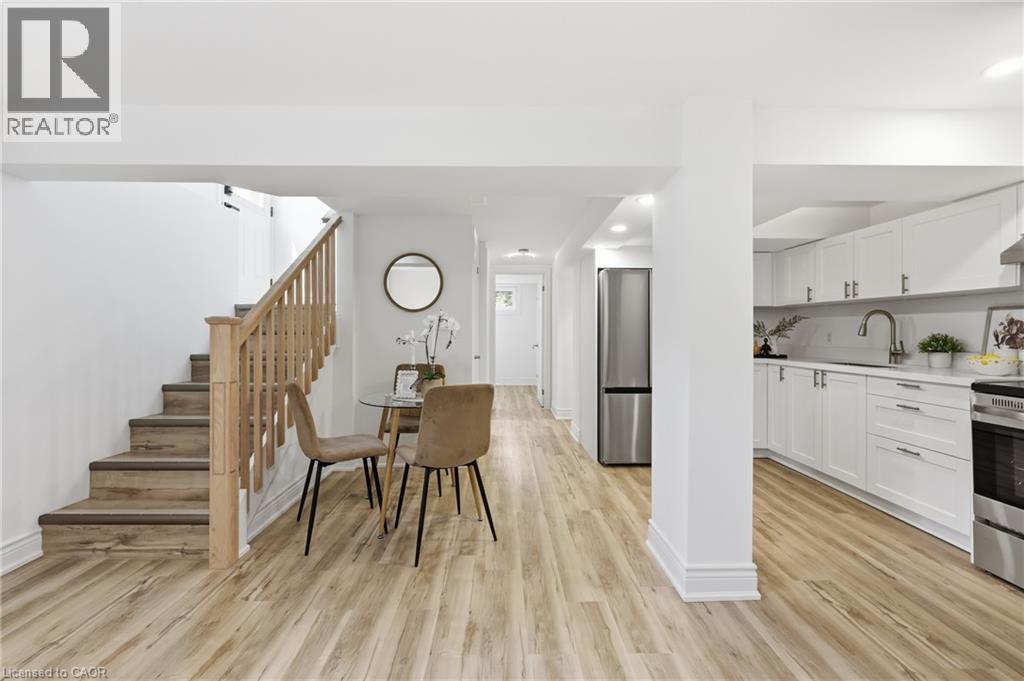
Be the first to enjoy this beautifully renovated 3-bedroom, 1-bathroom lower unit in a fully legal duplex on Hamilton Mountain. Thoughtfully designed with a bright open-concept layout, this spacious unit features a modern quartz kitchen, luxury vinyl flooring throughout, large windows that provide plenty of natural light, and quality finishes throughout. Enjoy the convenience of your own private entrance, separate hydro and water meters, separate hot water tank, and in-suite washer/dryer combo. 1 Driveway parking is included, and the property is ideally located close to schools, parks, shopping, public transit, and highway access. Tenant to pay all utilities. Available immediately. (id:67197)
Key Facts
- Price
- Contact for pricing
- Property Type
- Single Family
- Transaction Type
- For rent
- Bedrooms
- 3
- Bathrooms
- 1
- Parking
- 5
- MLS® Number
- 40856790
- Interior Size
- 854 sqft
- Year Built
- 1950
- Ownership Type
- Freehold
Location
156 EAST 36TH Street Unit# Basement, Hamilton, Ontario L8V3Z4
Open MapRooms
| Room | Level | Dimensions |
|---|---|---|
| Bedroom | Basement | 7'7'' x 10'2'' |
| Primary Bedroom | Basement | 11'2'' x 8'6'' |
| Bedroom | Basement | 8'2'' x 7'9'' |
| 4pc Bathroom | Basement | Measurements not available |
| Laundry room | Basement | Measurements not available |
| Utility room | Basement | Measurements not available |
| Living room | Basement | 16'2'' x 10'7'' |
| Kitchen | Basement | 10'2'' x 7'6'' |
Building Details
- Building Type
- House
- Architectural Style
- Bungalow
- Construction Style
- Detached
- Bedrooms Above Grade
- 0
- Bedrooms Below Grade
- 3
- Bathrooms
- 1
- Basement
- Full (Finished)
- Basement Development
- Finished
- Cooling
- Central air conditioning
- Exterior Finish
- Brick
- Fireplace
- No
- Foundation
- Poured Concrete
- Heating Fuel
- Natural gas
- Interior Size
- 854 sqft
- Stories
- 1
- Water
- Municipal water
- Year Built
- 1950
Land Details
- Size Frontage
- 40 ft
- Size Depth
- 102 ft
- Acreage
- No
- Sewer
- Municipal sewage system
- Amenities Nearby
- Park, Schools
Property Features
- Park
- Schools
Ownership Information
- Ownership Type
- Freehold
- Lease
- 1995.00
Agent / Brokerage Contact
Listing Representation
Right at Home Realty
View REALTOR.ca sourceListing Agent
Niteesh Singh
Salesperson
Listing Office
Right at Home Realty
Book a Showing
Send a note from this page and we will reply about this property.