For Sale
1557 BRACKLEY POINT Road
Harrington, Prince Edward Island C1E1R1
$505,000
5 Beds · 2 Baths · Single Family
Updated 2026-09-21 12:38:43+00
Status
For Sale
Bedrooms
5
Bathrooms
2
MLS®
202622718
Property Overview
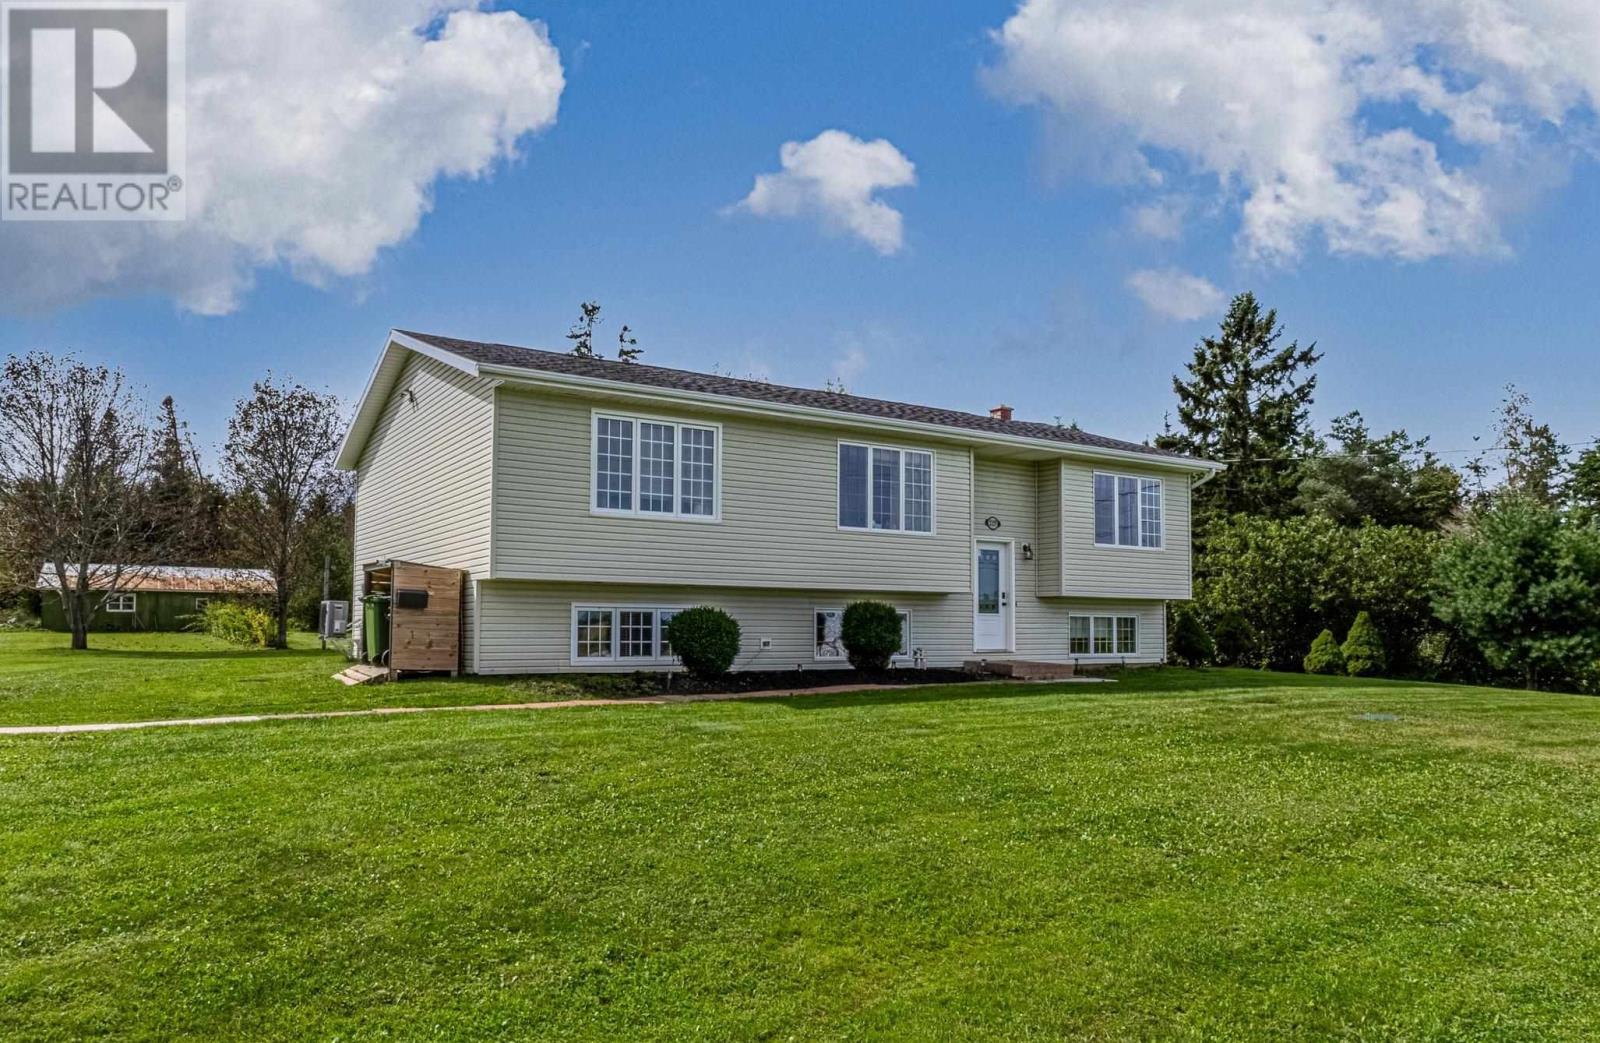
This 5 bedroom/2 bath home offers 2600+ square feet of living space, only 10 minutes from Charlottetown on a .91 acre lot. There are two separate living areas for a large family. The main level offers an open kitchen and dining area, a bright living room with a large front window, 3 bedrooms, and a full bathroom. Downstairs you will find in-floor heating, two additional bedrooms, another full bathroom, a family room, and a second dinning area with cabinets and fridge. The home is equipped with two heat pumps and wired for an electric vehicle charger. Outside, the property features a 20' x 14' shop, separate 10' x 12' shed, and a large two-level deck redone in 2025 overlooking the large backyard. Recent updates include a new roof in 2024, water softener in 2025, and new pressure tank, UV light and septic system in 2026. With a large lot, useful outdoor spaces, and plenty of room for the whole family, this property is a must see for your next home. (id:67197)
Key Facts
- Price
- $505,000
- Property Type
- Single Family
- Transaction Type
- For sale
- Bedrooms
- 5
- Bathrooms
- 2
- MLS® Number
- 202622718
- Year Built
- 1991
- Ownership Type
- Freehold
Location
1557 BRACKLEY POINT Road, Harrington, Prince Edward Island C1E1R1
Open MapRooms
| Room | Level | Dimensions |
|---|---|---|
| Bedroom | Basement | 11.4 x 11.1 |
| Bedroom | Basement | 11.1 x 11.1 |
| Bath (# pieces 1-6) | Basement | 9.4 x 7.11 |
| Family room | Basement | 24.11 x 15 |
| Storage | Basement | 13 x 9.5 |
| Laundry room | Basement | 13.5 x 9.6 Utility |
| Kitchen | Main level | 14.5 x 11.4 |
| Living room | Main level | 12.8 x 11.1 |
| Dining room | Main level | 14.5 x 8.2 |
| Primary Bedroom | Main level | (15.5x14) + (5.10x4.2) |
| Bedroom | Main level | 13.1 x 10.3 |
| Bedroom | Main level | 13 x 11 |
| Bath (# pieces 1-6) | Main level | 10.11 x 8.3 |
Building Details
- Building Type
- House
- Construction Style
- Detached
- Bedrooms Above Grade
- 3
- Bedrooms Below Grade
- 2
- Bathrooms
- 2
- Cooling
- Air exchanger
- Exterior Finish
- Vinyl
- Fireplace
- No
- Foundation
- Poured Concrete
- Heating Fuel
- Electric, Oil
- Heating
- Baseboard heaters, Wall Mounted Heat Pump, In Floor Heating
- Water
- Drilled Well
- Year Built
- 1991
Land Details
- Size Total
- 0.91 ac|1/2 - 1 acre
- Acreage
- No
- Sewer
- Septic System
Property Features
- Treed
- Wooded area
- Level
- School Bus
- Deck
- Shed
Ownership Information
- Ownership Type
- Freehold
Agent / Brokerage Contact
Listing Representation
EXIT Realty PEI
View REALTOR.ca sourceListing Agent
James Hood
Listing Office
EXIT Realty PEI
Book a Showing
Send a note from this page and we will reply about this property.