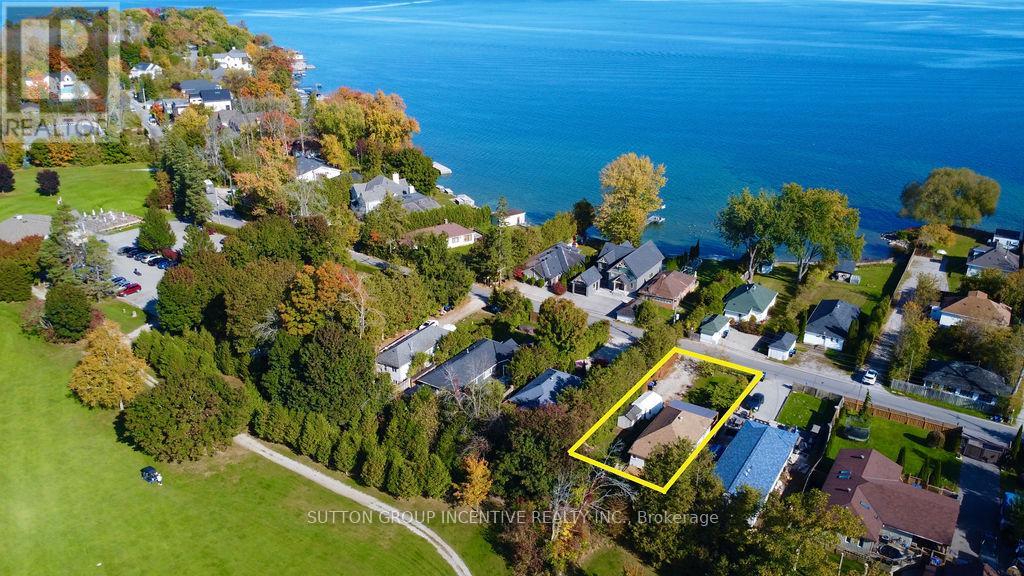
For Sale
1556 HOUSTON AVENUE
Innisfil, Ontario L9S4M7
$572,999
2 Beds · 1 Bath · 6 Parking · Single Family
Updated 2026-09-04 01:56:56+00
Status
For Sale
Bedrooms
2
Bathrooms
1
Interior Size
700 - 1100 sqft
Parking
6
MLS®
N13743614
Property Overview
There's something special about life near the water-and 1556 Houston Avenue captures it beautifully. Located directly across from Lake Simcoe and backing onto a golf course, this beautifully renovated bungalow offers the waterfront lifestyle you've been looking for, without the waterfront price tag. Inside, the home is bright, stylish and welcoming, featuring 2 bedrooms, 1 bathroom and a thoughtfully updated interior with a functional layout that makes the most of every space. Whether enjoying a quiet evening at home or entertaining family and friends, the home feels comfortable, fresh and move-in ready. What truly sets this property apart is the setting, enjoy Lake Simcoe just across the road while the golf course provides an open, scenic backdrop behind you-a unique combination that brings together lakeside living and peaceful green surroundings. Significant improvements include a NEW WELL AND SEPTIC SYSTEM completed in 2026, providing added value and peace of mind for the next owner. Perfect as a year-round residence, weekend escape, first home or downsizing opportunity. Enjoy morning walks by the lake, summer days on the water and evenings overlooking the greens, all while remaining close to Innisfil's everyday amenities. Lake Simcoe in front. Golf course behind. A beautifully renovated home in between. Welcome to 1556 Houston Avenue. (id:67197)
Key Facts
- Price
- $572,999
- Property Type
- Single Family
- Transaction Type
- For sale
- Bedrooms
- 2
- Bathrooms
- 1
- Parking
- 6
- MLS® Number
- N13743614
- Interior Size
- 700 - 1100 sqft
- Ownership Type
- Freehold
Location
1556 HOUSTON AVENUE, Innisfil, Ontario L9S4M7
Open MapRooms
| Room | Level | Dimensions |
|---|---|---|
| Kitchen | Main level | 3.84 m x 3.46 m |
| Dining room | Main level | 6.85 m x 3.46 m |
| Sitting room | Main level | 2.99 m x 2.26 m |
| Primary Bedroom | Main level | 4.5 m x 2.84 m |
| Bedroom 2 | Main level | 3.59 m x 2.84 m |
Building Details
- Building Type
- House
- Architectural Style
- Bungalow
- Construction Style
- Detached
- Bedrooms Above Grade
- 2
- Bathrooms
- 1
- Basement
- Crawl space (Unfinished)
- Basement Development
- Unfinished
- Cooling
- Wall unit
- Exterior Finish
- Vinyl siding
- Fireplace
- No
- Foundation
- Block
- Heating Fuel
- Natural gas
- Heating
- Forced air
- Interior Size
- 700 - 1100 sqft
- Stories
- 1
- Water
- Drilled Well
Land Details
- Size Frontage
- 50 ft
- Size Depth
- 150 ft
- Acreage
- No
- Sewer
- Septic System
- Amenities Nearby
- Golf Nearby
Property Features
- Wooded area
- Carpet Free
- Golf Nearby
- Drive Shed
- Workshop
Ownership Information
- Ownership Type
- Freehold
Agent / Brokerage Contact
Listing Representation
SUTTON GROUP INCENTIVE REALTY INC.
View REALTOR.ca sourceListing Agent
LISA RAHMILOV
Salesperson
Listing Office
SUTTON GROUP INCENTIVE REALTY INC.
Book a Showing
Send a note from this page and we will reply about this property.