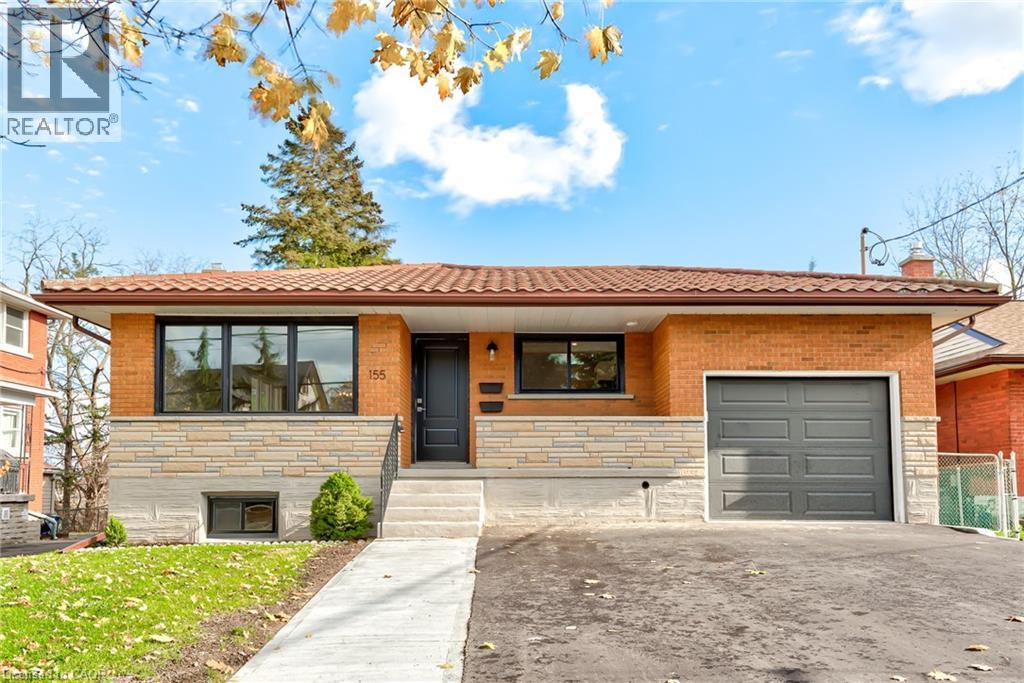
For Rent
155 DOON Road Unit# Upper
Kitchener, Ontario N2G3E1
Contact for pricing
3 Beds · 1 Bath · 1 Parking · Single Family
Updated 2026-09-11 15:13:22+00
Status
For Rent
Bedrooms
3
Bathrooms
1
Interior Size
1293 sqft
Parking
1
MLS®
40860102
Property Overview
Welcome to this beautifully renovated and bright 3 bedroom upper interior, thoughtfully updated in 2021 with modern finishes and comfortable living in mind. From the moment you step inside, youâll appreciate the spacious layout, contemporary design, and abundance of natural light. The stylish open concept kitchen is the heart of the home, featuring sleek stainless steel appliances, a generous island with seating, and plenty of cabinetry for storage. The kitchen flows effortlessly into the bright living and dining areas, creating a welcoming space that is perfect for everyday living and entertaining. Three well appointed bedrooms offer plenty of space for family, guests, or a home office, while the beautifully finished bathroom features a modern double vanity and tiled shower and tub combination. In suite laundry adds an extra level of convenience to this thoughtfully designed home. Located on a quiet residential street, youâll enjoy easy access to nearby parks, a golf course, shopping, schools, public transit, and major highways, making both everyday errands and commuting a breeze. Clean, modern, spacious, and move in ready, this fantastic lease opportunity offers comfortable living in a convenient location. Donât miss your chance to call this one home! (id:67197)
Key Facts
- Price
- Contact for pricing
- Property Type
- Single Family
- Transaction Type
- For rent
- Bedrooms
- 3
- Bathrooms
- 1
- Parking
- 1
- MLS® Number
- 40860102
- Interior Size
- 1293 sqft
- Ownership Type
- Freehold
Location
155 DOON Road Unit# Upper, Kitchener, Ontario N2G3E1
Open MapRooms
| Room | Level | Dimensions |
|---|---|---|
| Bedroom | Main level | 10'6'' x 11'7'' |
| Primary Bedroom | Main level | 11'2'' x 11'7'' |
| Bedroom | Main level | 9'11'' x 11'9'' |
| 5pc Bathroom | Main level | Measurements not available |
| Dining room | Main level | 9'4'' x 11'8'' |
| Living room | Main level | 18'3'' x 16'0'' |
| Kitchen | Main level | 13'9'' x 10'0'' |
Building Details
- Building Type
- House
- Architectural Style
- Bungalow
- Construction Style
- Detached
- Bedrooms Above Grade
- 3
- Bedrooms Below Grade
- 0
- Bathrooms
- 1
- Basement
- Full (Finished)
- Basement Development
- Finished
- Cooling
- None
- Exterior Finish
- Brick
- Fireplace
- No
- Heating
- Forced air
- Interior Size
- 1293 sqft
- Stories
- 1
- Water
- Municipal water
Land Details
- Size Frontage
- 48 ft
- Size Depth
- 120 ft
- Acreage
- No
- Sewer
- Municipal sewage system
- Amenities Nearby
- Golf Nearby, Hospital
Property Features
- Golf Nearby
- Hospital
- None
Ownership Information
- Ownership Type
- Freehold
- Lease
- 2595.00
Agent / Brokerage Contact
Listing Representation
Real Broker Ontario Ltd.
View REALTOR.ca sourceListing Agent
MELANIE CHRISTINA VANDERZAND
Broker
STEPHANIE MACHADO
Salesperson
Listing Office
Real Broker Ontario Ltd.
Real Broker Ontario Ltd.
Book a Showing
Send a note from this page and we will reply about this property.